Skip main navigation
Sold for $2,700,000
  • $2,700,000

    2821 Congress Street, Fairfield, CT 06824

    5beds
    3,703sqft
    Single Family Residence
    Built in 1835
    2.19 Acres Lot
    $2,837,000 Zestimate®
    $729/sqft
    $7,962 Estimated rent

    Home value

    $2,837,000

    $2.55M - $3.15M

    $7,962/mo

    Zestimate® history
    Loading
    Loading...

    Owner options

    List your home for rent

    $7,962/mo

    Rent Zestimate®

    Find your next renter with Zillow Rental Manager. Plus, with online applications, you can quickly screen prospective tenants – for free.

    Learn more

    $7,962/mo

    Rent Zestimate®

    Refinance and save

    $15,217/mo

    Est. payment

    Refinancing to a lower rate could help reduce your monthly payments and save thousands over the life of the loan.

    See today's rates

    $15,217/mo

    Est. payment

    Explore your selling options

    Work with a Zillow partner agent

    Leverage their expertise and Zillow's premium Showcase listings to get your home seen by more buyers.

    Get started

    List with your own agent

    Get your home in front of millions of buyers by listing it on Zillow.

    Learn how to do it

    Sell it yourself

    Take full control of how buyers see your home on Zillow by listing For Sale by Owner (FSBO).

    List your home

    What's special

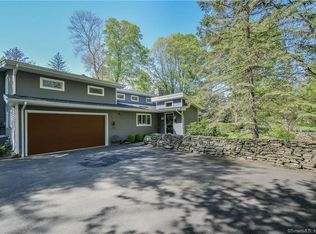
    Located in the heart of Greenfield Hill, "Upper Meadow Farm" is a rare blend of timeless character and modern comfort. Originally dating back to 1835, this storied property at 2821 Congress Street has been thoughtfully expanded and updated over the years, most recently in 2019 by the current owners. The result is a warm, welcoming home where historic details meet a fresh, refined palette. A spacious first-floor primary suite offers privacy and stunning southern views across the property, complete with a fireplace, office, and walk-in closet. The main living areas are gracious yet inviting, ideal for everyday living or hosting guests. Upstairs are four additional bedrooms and three full baths, one currently used as a home office. Step outside and discover the true magic of the property: a beautifully reimagined former blacksmith's barn with a loft, full bath, and bar area-perfect as a guest house, studio, or entertainment space. The pool, added in 2015, is complemented by a stylish pool house featuring a kitchenette, full bath, and generous terracing for summer evenings under the stars. Set on picturesque grounds, this is an exceptional opportunity for those seeking a full-time residence or a weekend retreat in one of Fairfield's most beloved neighborhoods. A truly special home.

    Zillow last checked:

    Listing updated:

    Listed by:

    Andrew S. Whiteley (203)258-1595,

    Brown Harris Stevens 203-254-1500,

    Wendy Ryan 203-964-7450,

    Brown Harris Stevens

    Bought with:

    Ashlei V. De Souza, REB.0793217

    Serhant Connecticut, LLC

    Source: Smart MLS,MLS#: 24111053MLS Logo

    Facts & features

    Interior

    Bedrooms & bathrooms
    • Bedrooms: 5
    • Bathrooms: 5
    • Full bathrooms: 4
    • 1/2 bathrooms: 1
    Primary bedroom
    • Features: Vaulted Ceiling(s), Fireplace, Full Bath, Hardwood Floor
    • Level: Main
    • Area: 300.82 Square Feet
    • Dimensions: 16.9 x 17.8
    Bedroom
    • Features: Full Bath, Hardwood Floor
    • Level: Upper
    • Area: 181.17 Square Feet
    • Dimensions: 9.9 x 18.3
    Bedroom
    • Features: Full Bath, Hardwood Floor
    • Level: Upper
    • Area: 199.68 Square Feet
    • Dimensions: 15.6 x 12.8
    Bedroom
    • Features: Full Bath, Hardwood Floor
    • Level: Upper
    • Area: 187.44 Square Feet
    • Dimensions: 13.2 x 14.2
    Bedroom
    • Features: Hardwood Floor
    • Level: Upper
    • Area: 97.02 Square Feet
    • Dimensions: 9.9 x 9.8
    Dining room
    • Features: French Doors, Hardwood Floor
    • Level: Main
    • Area: 208.56 Square Feet
    • Dimensions: 13.2 x 15.8
    Family room
    • Features: Fireplace, French Doors, Hardwood Floor
    • Level: Main
    • Area: 248.81 Square Feet
    • Dimensions: 13.9 x 17.9
    Kitchen
    • Features: Remodeled, Eating Space, Kitchen Island, Hardwood Floor
    • Level: Main
    • Area: 289.38 Square Feet
    • Dimensions: 15.9 x 18.2
    Living room
    • Features: High Ceilings, Vaulted Ceiling(s), Beamed Ceilings, French Doors, Stone Floor
    • Level: Main
    • Area: 275.04 Square Feet
    • Dimensions: 14.4 x 19.1
    Office
    • Features: Hardwood Floor
    • Level: Main
    • Area: 88.4 Square Feet
    • Dimensions: 6.8 x 13
    Sun room
    • Features: Half Bath, Hardwood Floor
    • Level: Main
    • Area: 203.01 Square Feet
    • Dimensions: 10.1 x 20.1
    Heating
    • Hydro Air, Zoned, Natural Gas
    Cooling
    • Central Air
    Appliances
    • Included: Gas Cooktop, Oven/Range, Refrigerator, Freezer, Washer, Dryer, Water Heater
    • Laundry: Upper Level
    Features
    • Sound System
    • Doors: French Doors
    • Basement: Partial
    • Attic: Partially Finished,Walk-up
    • Number of fireplaces: 2
    Interior area
    • Total structure area: 3,703
    • Total interior livable area: 3,703 sqft
    • Finished area above ground: 3,703

    Property

    Parking
    • Total spaces: 2
    • Parking features: Detached, Garage Door Opener
    • Garage spaces: 2
    Features
    • Patio & porch: Deck, Patio
    • Has private pool: Yes
    • Pool features: In Ground
    • Waterfront features: Beach Access
    Lot
    • Size: 2.19 Acres
    • Features: Wetlands, Landscaped
    Details
    • Additional structures: Barn(s)
    • Parcel number: 129556
    • Zoning: AAA

    Construction

    Type & style
    • Home type: SingleFamily
    • Architectural style: Colonial
    • Property subtype: Single Family Residence
    Materials
    • Shingle Siding
    • Foundation: Concrete Perimeter, Masonry
    • Roof: Wood
    Condition
    • New construction: No
    • Year built: 1835

    Utilities & green energy

    • Sewer: Septic Tank
    • Water: Public

    Community & neighborhood

    Security
    • Security features: Security System
    Location
    • Region: Fairfield
    • Subdivision: Greenfield Hill

    Price history

    DateEventPrice
    10/30/2025Sold$2,700,000+1.9%$729/sqft
    Source: Smart MLS #24111053 Report a problem
    9/5/2025Pending sale$2,650,000$716/sqft
    Source: Smart MLS #24111053 Report a problem
    7/17/2025Listed for sale$2,650,000+87.3%$716/sqft
    Source: Halstead / Brown Harris Stevens #24111053 Report a problem
    10/26/2007Sold$1,414,500+16.4%$382/sqft
    Source: Smart MLS #98318984 Report a problem
    11/10/2004Sold$1,215,000+182.6%$328/sqft
    Source: Smart MLS #98209610 Report a problem
    3/17/1992Sold$430,000$116/sqft
    Source: Public Record Report a problem

    Public tax history

    YearProperty taxesTax assessment
    2025$24,090 +1.8%$848,540
    2024$23,674 +1.4%$848,540
    2023$23,343 +1%$848,540
    2022$23,114 +1%$848,540
    2021$22,894 +3.3%$848,540 +2.6%
    2020$22,159 +6.2%$827,120 +6.2%
    2019$20,870 +1.6%$779,030
    2018$20,535 +2.1%$779,030
    2017$20,115 +7.3%$779,030 +5.7%
    2016$18,749 $736,680

    Find assessor info on the county website

    Neighborhood: 06824

    Nearby schools

    GreatSchools rating
    Schools provided by the listing agent
    • Elementary: Jennings
    • Middle: Fairfield Woods
    • High: Fairfield Warde

    Source: Smart MLS. This data may not be complete. We recommend contacting the local school district to confirm school assignments for this home.

    Sell for more on Zillow
    Get a Zillow Showcase℠ listing at no additional cost and you could sell for .
    $2,837,000
    2% more
    +$56,740
    With Zillow Showcase(estimated)
    $2,893,740