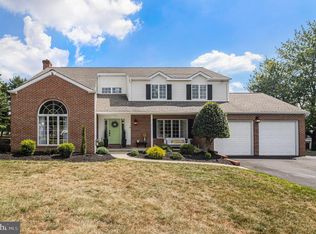
NOW PRICED UNDER $900K IN METHACTON SCHOOL DISTRICT! This expansive Georgian colonial on 1.75 acres is a hidden gem in Lower Providence Township. This property sits at one of the highest elevations in Montgomery County and has amazing views. Custom built by a master builder and occupied by the same family since, the home underwent a total renovation in 2017. With 3,524 SF above grade plus 1,000 SF finished basement, AND 6 garages, there's room for everything and everyone! Privately situated at the end of a small cul-de-sac and backing to 25 ACRES OF PRESERVED LAND, this 5 BR, 3 full and 2 half bath home offers unmatched privacy and possibility. Inside, you'll find a grand 2-story foyer, solid hardwoods (Brazilian cherry and maple), a bright eat-in kitchen with granite countertops and Sub-Zero refrigerator, formal living, dining and family rooms - all meticulously cared for. Two heated sunrooms and a potential main-level in-law suite, with full bathroom that has a walk-in shower. Or use this as a second great room and office space. Outdoor highlights include a 38x26 custom patio with electric/phone/internet, which could be enclosed for year-round enjoyment. There are also 2 gazebos, one open 10x16 (bar area) and one screened 20x10, complete with (2) Continental undercounter refrigerators and a gas grille. There is plenty of room to install an in-ground pool of substantial size behind the patio and in front of the rear fence, accounted for setback areas needed. From casual cookouts to unforgettable summer nights, this outdoor space is designed for endless enjoyment. A convenient circular driveway is in front of the house. The entire driveway has a new base and new top-coat by Horgan Bros. Property line PVC fences, exterior lighting on the house and property, alarm and fire detectors, cameras, and app included. The garage setup includes a 2-car attached garage, as well as 4-car detached garage spaces, which are large enough to handle mid-size trucks and equipment with extra wide 9'x10' high doors. Also, includes its own subpanel, internet, water, and drain lines. Total inside square footage of the detached garages is approx. 1500 SF. Let your imagination run wild with the multiple garages! Driveway space can easily accommodate 14 or more cars. Perfect for contractors, business owners, car enthusiasts, or anyone seeking flexible live/work space. Close proximity to main commuter routes and lots of shopping and restaurants. THIS IS NOT YOUR AVERAGE COOKIE-CUTTER HOME! It's an opportunity to own a legacy property, with infrastructure, updates, and land that are rarely available in this school district at this price!
Sold for $835,000
Zillow last checked:
Listing updated:
Bought with:
Samantha Giardinelli, RS319403
Compass RE
Source: Bright MLS,MLS#: PAMC2137330
Price history
| Date | Event | Price |
|---|---|---|
| 10/1/2025 | Sold | $835,000+1.3%$185/sqft |
Source:  Bright MLS #PAMC2137330 Report a problem Bright MLS #PAMC2137330 Report a problem | ||
| 8/30/2025 | Contingent | $824,000$182/sqft |
Source: Bright MLS #PAMC2137330 Report a problem | ||
| 8/20/2025 | Price change | $824,000-2.9%$182/sqft |
Source: Bright MLS #PAMC2137330 Report a problem | ||
| 8/15/2025 | Price change | $849,000-2.9%$188/sqft |
Source: Bright MLS #PAMC2137330 Report a problem | ||
| 8/8/2025 | Price change | $874,000-2.7%$193/sqft |
Source: Bright MLS #PAMC2137330 Report a problem | ||
| 7/21/2025 | Price change | $898,500-7.7%$199/sqft |
Source: Bright MLS #PAMC2137330 Report a problem | ||
| 6/30/2025 | Price change | $973,500-2.5%$215/sqft |
Source: Bright MLS #PAMC2137330 Report a problem | ||
| 4/22/2025 | Listed for sale | $998,500-6.6%$221/sqft |
Source: Bright MLS #PAMC2137330 Report a problem | ||
| 9/12/2024 | Listing removed | $1,069,000$236/sqft |
Source: Berkshire Hathaway HomeServices Fox & Roach, REALTORS #PAMC2109202 Report a problem | ||
| 7/12/2024 | Listed for sale | $1,069,000$236/sqft |
Source: Bright MLS #PAMC2109202 Report a problem | ||
Get a cash offer in 3 minutes
Find out how much your home could sell for in as little as 3 minutes with a no-obligation cash offer.
Estimated market value
$861,800
