Skip main navigation
For sale
  • Price cut: $10K (5/7)
    $435,000

    2821 Devonoak Blvd, Land O Lakes, FL 34638

    3beds
    1,888sqft
    : 
    Loading
    Get pre-qualified
    Villa
    Built in 2008
    6,969 Square Feet Lot
    $-- Zestimate®
    $230/sqft
    $359/mo HOA

    What's special

    Vinyl privacy fencingOversized two-car garageCovered screened lanaiElegant coffered ceilingsConvenient storage closetOversized great roomGraceful arched entryways
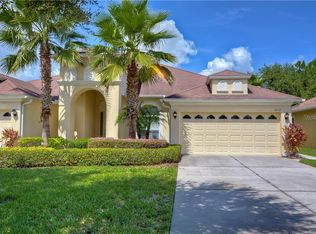
    Welcome to effortless Florida living in the highly sought-after gated community of Devonwood in Land O' Lakes. This beautifully maintained 3-bedroom, 2-bath home with a dedicated den offers the perfect combination of elegance, comfort, and maintenance-free living, all set against a tranquil backdrop of lush landscaping and private conservation views. From the moment you step inside, you'll appreciate the home's warm, inviting atmosphere. Rich earth-toned ceramic tile flooring flows throughout the living spaces, while architectural details including graceful arched entryways and elegant coffered ceilings add timeless character and sophistication. Designed with both everyday living and entertaining in mind, the spacious dining area seamlessly connects to the oversized great room, where expansive sliding glass doors lead to a covered, screened lanai. Enjoy morning coffee, evening cocktails, or simply unwind while overlooking the fully fenced backyard surrounded by mature landscaping and peaceful conservation views—your own private retreat. This home has been meticulously cared for and thoughtfully enhanced with more than $30,000 in upgrades, including hurricane shutters, energy-efficient window tinting, automatic window shades, vinyl privacy fencing, a Ring doorbell, Nest smart thermostat, home security wiring, and beautiful stacked stone exterior accents that create exceptional curb appeal. Additional features include an oversized two-car garage and a well-appointed laundry room with a utility sink, abundant cabinetry, and a convenient storage closet, providing both functionality and organization. Living in Devonwood means enjoying a true lock-and-leave lifestyle. The HOA provides lawn and landscape maintenance, roof repairs, bulk cable and internet, and access to the community's resort-style pool and gazebo, allowing you to spend more time enjoying everything Florida has to offer. Perfectly located just minutes from premier shopping, dining, top-rated schools, Tampa International Airport, and the Gulf Coast's award-winning beaches, this exceptional home offers an unparalleled blend of privacy, convenience, and carefree living. Whether you're looking for a full-time residence or a low-maintenance retreat, this is a home you'll be proud to call your own.
    116 days
    |
    393
    |
    14
    |

    Zillow last checked:

    Listing updated:

    Listed by:

    Christine Sullo 303-710-1029,

    SMITH & ASSOCIATES REAL ESTATE 813-839-3800,

    Marco Musumeci 315-317-6280,

    SMITH & ASSOCIATES REAL ESTATE

    Source: Stellar MLS,MLS#: TB8482370MLS LogoOriginating MLS: Suncoast Tampa

    Loading...

      Facts & features

      Interior

      Bedrooms & bathrooms
      • Bedrooms: 3
      • Bathrooms: 2
      • Full bathrooms: 2
      Rooms
      • Room types: Den/Library/Office, Family Room
      Primary bedroom
      • Features: Walk-In Closet(s)
      • Level: First
      • Area: 180 Square Feet
      • Dimensions: 15x12
      Bedroom 2
      • Features: Built-in Closet
      • Level: First
      • Area: 120 Square Feet
      • Dimensions: 12x10
      Bedroom 3
      • Features: Built-in Closet
      • Level: First
      Den
      • Level: First
      • Area: 120 Square Feet
      • Dimensions: 10x12
      Dining room
      • Level: First
      • Area: 108 Square Feet
      • Dimensions: 9x12
      Kitchen
      • Level: First
      • Area: 135 Square Feet
      • Dimensions: 9x15
      Living room
      • Level: First
      • Area: 368 Square Feet
      • Dimensions: 16x23
      Heating
      • Central, Exhaust Fan, Natural Gas
      Cooling
      • Central Air
      Appliances
      • Included: Oven, Cooktop, Dishwasher, Disposal, Gas Water Heater, Microwave, Range, Refrigerator
      • Laundry: Laundry Room
      Features
      • Ceiling Fan(s), Crown Molding, Eating Space In Kitchen, High Ceilings, Kitchen/Family Room Combo, Living Room/Dining Room Combo, Primary Bedroom Main Floor, Solid Surface Counters, Solid Wood Cabinets, Split Bedroom, Stone Counters, Thermostat, Tray Ceiling(s), Walk-In Closet(s)
      • Flooring: Tile
      • Doors: Sliding Doors
      • Windows: Window Treatments, Hurricane Shutters, Shutters
      • Has fireplace: No
      Interior area
      • Total structure area: 2,544
      • Total interior livable area: 1,888 sqft

      Property

      Parking
      • Total spaces: 2
      • Parking features: Driveway, Garage Door Opener, Oversized
      • Attached garage spaces: 2
      • Has uncovered spaces: Yes
      Features
      • Levels: One
      • Stories: 1
      • Patio & porch: Covered, Enclosed, Rear Porch, Screened
      • Exterior features: Irrigation System, Private Yard, Rain Gutters, Sidewalk
      • Fencing: Vinyl
      • Has view: Yes
      • View description: Park/Greenbelt
      Lot
      • Size: 6,969 Square Feet
      • Features: Conservation Area, Landscaped, Private, Sidewalk, Sloped, Street Dead-End
      • Residential vegetation: Mature Landscaping, Trees/Landscaped
      Details
      • Parcel number: 2626180100002000110
      • Zoning: MPUD
      • Special conditions: None

      Construction

      Type & style
      • Home type: SingleFamily
      • Architectural style: Florida,Traditional
      • Property subtype: Villa
      Materials
      • Block, Stucco
      • Foundation: Slab
      • Roof: Shingle
      Condition
      • Completed
      • New construction: No
      • Year built: 2008

      Utilities & green energy

      • Sewer: Private Sewer
      • Water: Public
      • Utilities for property: Cable Connected, Electricity Connected, Natural Gas Connected, Sewer Connected, Street Lights, Underground Utilities, Water Connected

      Community & HOA

      Community
      • Features: Deed Restrictions, Gated Community - No Guard, Pool, Sidewalks
      • Security: Gated Community, Security System Leased, Smoke Detector(s)
      • Pet fee: $0 monthly
      • Subdivision: DEVONWOOD RESIDENTIAL
      HOA
      • Has HOA: Yes
      • Amenities included: Cable TV, Gated, Maintenance, Pool
      • Services included: Cable TV, Common Area Taxes, Community Pool, Reserve Fund, Internet, Maintenance Structure, Maintenance Grounds, Pool Maintenance, Private Road, Sewer
      • HOA fee: $359 monthly
      • HOA name: Samantha Morfa
      • HOA phone: 813-936-4167
      Location
      • Region: Land O Lakes

      Financial & listing details

      • Price per square foot: $230/sqft
      • Tax assessed value: $359,492
      • Annual tax amount: $3,226
      • Date on market: 3/23/2026
      • Cumulative days on market: 116 days
      • Listing terms: Cash,Conventional,VA Loan
      • Ownership: Fee Simple
      • Total actual rent: 0
      • Electric utility on property: Yes
      • Road surface type: Paved

        Estimated market value

        Not available

        Estimated sales range

        Not available

        Not available

        Price history

        DateEventPrice
        5/7/2026Price change$435,000-2.2%$230/sqft
        Source: Stellar MLS #TB8482370 Report a problem
        4/20/2026Price change$445,000-1.1%$236/sqft
        Source: Stellar MLS #TB8482370 Report a problem
        3/31/2026Price change$450,000-2%$238/sqft
        Source: Stellar MLS #TB8482370 Report a problem
        3/23/2026Listed for sale$459,000$243/sqft
        Source: Stellar MLS #TB8482370 Report a problem

        Public tax history

        YearProperty taxesTax assessment
        2024$3,145 +4%$214,350
        2023$3,024 +11.5%$214,350 +3%
        2022$2,711 +2.4%$208,110 +6.3%
        2021$2,649 +1.7%$195,720 +1.4%
        2020$2,604 +1.9%$193,020 +2.3%
        2019$2,556 $188,680 +1.9%
        2018$2,556 +2%$185,168
        2017$2,505 +0.5%$185,168 +4.2%
        2016$2,492 +1.4%$177,629 +0.7%
        2015$2,458 +2.9%$176,394 -15.5%
        2014$2,390 $208,711 +4.8%
        2013-- $199,214 +10.6%
        2012-- $180,049 +2.2%
        2011-- $176,130 -0.2%
        2010-- $176,548 -19.3%
        2009-- $218,785 0%
        2008-- $218,815 +1524.5%
        2007-- $13,470
        Find assessor info on the county website

        Monthly payment

        Est. payment

        Payment breakdown

        Explore the cost of this home by adjusting the details. Changes won't be saved.
        All calculations are estimates and provided by Zillow, Inc. for informational purposes only. Actual amounts may vary.
        HOA fees may include property taxes on listings classified as Co-Ops. Contact the listing agent and/or owner for fee details.
        Mortgage interest rates are dependent on a number of factors, including credit score, down payment, and repayment length. Interest rate data provided by Zillow Group Marketplace, Inc. as of 1/1/1970 from various mortgage lenders with which we have lead or other similar arrangements; the Estimated Payment is an average of those rates.
        See how much you could borrow to make a competitive offer.

        Climate risks

        Neighborhood: Devonwood Residential

        Getting around

        6 / 100
        Car-Dependent
        29 / 100
        Somewhat Bikeable

        Nearby schools

        GreatSchools rating
        Schools provided by the listing agent
        • Elementary: Oakstead Elementary-PO
        • Middle: Charles S. Rushe Middle-PO
        • High: Sunlake High School-PO

        Source: Stellar MLS. This data may not be complete. We recommend contacting the local school district to confirm school assignments for this home.

        A local agent can set up tours, give advice and negotiate with sellers.

        Browse local experts

        Similar homes