Nestled in The Fairways of Beavercreek Golf Course and backing up to private woods this 3-bedroom, 3-bath condominium is a rare find. The property, recently updated with fresh paint and new carpet throughout (October 2024) features a walk-out lower level. Entering the open floor plan gives versatile Living or Dining Room area that flows into a warm Family Room with a gas fireplace enhanced by a wood mantel, the focal point. The sliding glass doors lead to the upper-level deck where you can relax and take in the private wooded view. The kitchen is a standout with deep-colored Maple cabinetry complete with crown molding and elegant glass-front cabinets in the dining area, ideal for displaying special pieces. Adjacent to the kitchen, you’ll find convenient access to the two-car garage and laundry room, adding a level of practicality. Retreat to the primary suite and find a generous space with vaulted ceilings that enhance its airy feel. This suite boasts two large closets and an en-suite bathroom with both a walk-in shower and a jetted soaking tub. A second bedroom, currently utilized as a library, features classic glass doors and built-in shelving. It’s easy to convert this space back to a bedroom if desired, with a full bathroom just steps away on the main floor. The walk-out lower level features impressive tall ceilings and is flooded with natural light from additional windows and sliding glass doors. It offers endless potential, with a spacious rec room ready for your personal touch. Whether you envision a workout area, movie theater, or playroom, this area adapts to your lifestyle. You’ll also find a third bedroom and an additional full bathroom, along with a substantial storage area, adding convenience and utility. This condo is just minutes from I-675, a 10-minute drive to WPAFB, 20 minutes to downtown Dayton, and only 1-mile from Fairfield Commons Mall, where you’ll find a variety of dining and shopping options. Come home to comfort and convenience.
Sold for $305,000
$305,000
2821 Double Eagle Dr, Dayton, OH 45431
3beds
2,457sqft
Condominium
Built in 2004
-- sqft lot
$327,100 Zestimate®
$124/sqft
$2,378 Estimated rent
Home value
$327,100
$301,000 - $357,000
$2,378/mo
Zestimate® history
Owner options
List your home for rent
$2,378/mo
Rent Zestimate®
Find your next renter with Zillow Rental Manager. Plus, with online applications, you can quickly screen prospective tenants – for free.
$2,378/mo
Rent Zestimate®
Refinance and save
$2,353/mo
Est. payment
Refinancing to a lower rate could help reduce your monthly payments and save thousands over the life of the loan.
$2,353/mo
Est. payment
Explore your selling options
Work with a Zillow partner agent
Leverage their expertise and Zillow's premium Showcase listings to get your home seen by more buyers.
Get startedList with your own agent
Get your home in front of millions of buyers by listing it on Zillow.
Learn how to do itSell it yourself
Take full control of how buyers see your home on Zillow by listing For Sale by Owner (FSBO).
List your homeWhat's special
Open floor planSubstantial storage areaSpacious rec roomVaulted ceilingsFlooded with natural lightCrown moldingElegant glass-front cabinets
Zillow last checked:
Listing updated:
Listed by:
Diane M Jackson 937-310-7703,
RE/MAX Victory + Affiliates
Bought with:
Sherry Couch, 2018002312
Coldwell Banker Heritage
Source: DABR MLS,MLS#: 923825 Originating MLS: Dayton Area Board of REALTORS
Originating MLS: Dayton Area Board of REALTORSFacts & features
Interior
Bedrooms & bathrooms
- Bedrooms: 3
- Bathrooms: 3
- Full bathrooms: 3
- Main level bathrooms: 2
Primary bedroom
- Level: Main
- Dimensions: 18 x 11
Bedroom
- Level: Main
- Dimensions: 13 x 10
Bedroom
- Level: Lower
- Dimensions: 17 x 13
Bonus room
- Level: Lower
- Dimensions: 15 x 13
Dining room
- Level: Main
- Dimensions: 10 x 8
Entry foyer
- Level: Main
- Dimensions: 7 x 6
Family room
- Level: Main
- Dimensions: 18 x 13
Kitchen
- Level: Main
- Dimensions: 11 x 10
Living room
- Level: Main
- Dimensions: 16 x 16
Recreation
- Level: Lower
- Dimensions: 25 x 22
Utility room
- Level: Main
- Dimensions: 8 x 6
Utility room
- Level: Lower
- Dimensions: 35 x 25
Heating
- Forced Air, Natural Gas
Cooling
- Central Air
Appliances
- Included: Dryer, Dishwasher, Disposal, Microwave, Range, Refrigerator, Washer, Gas Water Heater
Features
- Ceiling Fan(s), Cathedral Ceiling(s), High Speed Internet, Jetted Tub, Solid Surface Counters, Walk-In Closet(s)
- Windows: Vinyl
- Basement: Full,Finished,Walk-Out Access
- Number of fireplaces: 1
- Fireplace features: One, Gas
Interior area
- Total structure area: 2,457
- Total interior livable area: 2,457 sqft
Property
Parking
- Total spaces: 2
- Parking features: Attached, Garage, Two Car Garage, Garage Door Opener
- Attached garage spaces: 2
Features
- Levels: One
- Stories: 1
- Patio & porch: Deck, Patio
- Exterior features: Deck, Patio
Lot
- Size: 1,864 Square Feet
Details
- Parcel number: B42000400100011200
- Zoning: Residential
- Zoning description: Residential
Construction
Type & style
- Home type: Condo
- Property subtype: Condominium
Materials
- Brick, Fiber Cement, Frame
Condition
- Year built: 2004
Utilities & green energy
- Sewer: Storm Sewer
- Water: Public
- Utilities for property: Natural Gas Available, Water Available, Cable Available
Community & HOA
Community
- Security: Smoke Detector(s)
- Subdivision: Fairways/Canterbury Trls Sec 02
HOA
- Has HOA: Yes
- Amenities included: Other, Trash
- Services included: Maintenance Grounds, Maintenance Structure, Snow Removal, Trash
- HOA fee: $350 monthly
- HOA name: Apple Property Mgmt
- HOA phone: 937-291-1740
Location
- Region: Dayton
Financial & listing details
- Price per square foot: $124/sqft
- Tax assessed value: $268,530
- Annual tax amount: $6,317
- Date on market: 11/15/2024
- Listing terms: Conventional,FHA,VA Loan
Price history
| Date | Event | Price |
|---|---|---|
| 12/16/2024 | Sold | $305,000$124/sqft |
Source:  DABR MLS #923825 Report a problem DABR MLS #923825 Report a problem | ||
| 11/18/2024 | Pending sale | $305,000$124/sqft |
Source: DABR MLS #923825 Report a problem | ||
| 11/15/2024 | Listed for sale | $305,000+29.8%$124/sqft |
Source: DABR MLS #923825 Report a problem | ||
| 9/5/2006 | Sold | $235,000-4.8%$96/sqft |
Source: Public Record Report a problem | ||
| 6/8/2005 | Sold | $246,900$100/sqft |
Source: Public Record Report a problem | ||
Public tax history
| Year | Property taxes | Tax assessment |
|---|---|---|
| 2025 | $6,317 +14.9% | $93,990 |
| 2024 | $5,497 -1.3% | $93,990 |
| 2023 | $5,566 +1% | $93,990 +12.8% |
| 2022 | $5,513 +2.1% | $83,300 |
| 2021 | $5,401 -0.7% | $83,300 |
| 2020 | $5,442 +11.1% | $83,300 +19% |
| 2019 | $4,897 +13.3% | $69,980 |
| 2018 | $4,322 +1.7% | $69,980 |
| 2017 | $4,248 -0.5% | $69,980 +3.9% |
| 2016 | $4,272 +0.6% | $67,380 |
| 2015 | $4,246 | $67,380 |
| 2014 | $4,246 +5.8% | $67,380 -1.9% |
| 2013 | $4,012 +116.3% | $68,680 |
| 2012 | $1,855 -0.1% | $68,680 |
| 2011 | $1,857 -49.5% | $68,680 -4.5% |
| 2010 | $3,678 -0.4% | $71,910 |
| 2009 | $3,695 -5.4% | $71,910 -7.2% |
| 2008 | $3,907 -6.5% | $77,460 +6.4% |
| 2007 | $4,177 +1.6% | $72,790 |
| 2006 | $4,113 | $72,790 |
Find assessor info on the county website
Neighborhood: 45431
Nearby homes
- $308,0002 bd3 ba2.4k sqft2823 Double Eagle Dr, Dayton, OH 45431Off Market
- $337,0003 bd2 ba1.5k sqft2819 Double Eagle Dr, Dayton, OH 45431Off Market
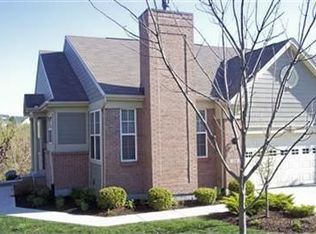
- $327,5002 bd3 ba2.4k sqft2825 Double Eagle Dr, Dayton, OH 45431Off Market
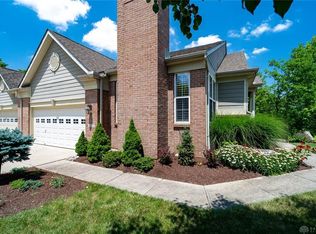
- $336,3002 bd3 ba2.8k sqft2813 Double Eagle Dr, Dayton, OH 45431Off Market
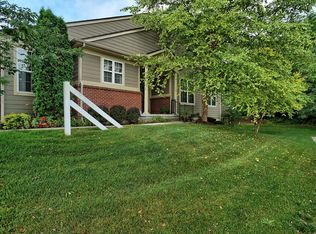
- $305,6003 bd3 ba1.5k sqft2811 Double Eagle Dr, Dayton, OH 45431Off Market
- $326,9003 bd3 ba1.5k sqft2831 Double Eagle Dr, Dayton, OH 45431Off Market
- $333,1002 bd3 ba2.4k sqft2833 Double Eagle Dr, Dayton, OH 45431Off Market
- $324,0003 bd3 ba2.4k sqft2807 Double Eagle Dr, Dayton, OH 45431Off Market
Nearby schools
GreatSchools rating
- 8/10Main Elementary SchoolGrades: K-5Distance: 3.4 mi
- 10/10Ferguson Hall Freshman SchoolGrades: 9Distance: 3.3 mi
- 7/10Beavercreek High SchoolGrades: 9-12Distance: 3.5 mi
Schools provided by the listing agent
- District: Beavercreek
Source: DABR MLS. This data may not be complete. We recommend contacting the local school district to confirm school assignments for this home.
Get a cash offer in 3 minutes
Find out how much your home could sell for in as little as 3 minutes with a no-obligation cash offer.
Estimated market value
$327,100
Get a cash offer in 3 minutes
Find out how much your home could sell for in as little as 3 minutes with a no-obligation cash offer.
Estimated market value
$327,100
- Ohio
- Greene County
- Beavercreek
- 45431
- 2821 Double Eagle Dr
Nearby cities
Nearby zip codes
Other Beavercreek Topics
