Skip main navigation
Off market
  • $4,040,000

    2821 E Cedar Ave APT 4, Denver, CO 80209

    4beds
    6baths
    6,865sqft
    Detached Single Family
    Built in 2019
    8,001 Square Feet Lot
    $4,040,000 Zestimate®
    $588/sqft
    $7,260 Estimated rent

    Home value

    $4,040,000

    $3.60M - $4.52M

    $7,260/mo

    Zestimate® history
    Loading
    Loading...

    Owner options

    List your home for rent

    $7,260/mo

    Rent Zestimate®

    Find your next renter with Zillow Rental Manager. Plus, with online applications, you can quickly screen prospective tenants – for free.

    Learn more

    $7,260/mo

    Rent Zestimate®

    Refinance and save

    $24,855/mo

    Est. payment

    Refinancing to a lower rate could help reduce your monthly payments and save thousands over the life of the loan.

    See today's rates

    $24,855/mo

    Est. payment

    Explore your selling options

    Work with a Zillow partner agent

    Leverage their expertise and Zillow's premium Showcase listings to get your home seen by more buyers.

    Get started

    List with your own agent

    Get your home in front of millions of buyers by listing it on Zillow.

    Learn how to do it

    Sell it yourself

    Take full control of how buyers see your home on Zillow by listing For Sale by Owner (FSBO).

    List your home

    What's special

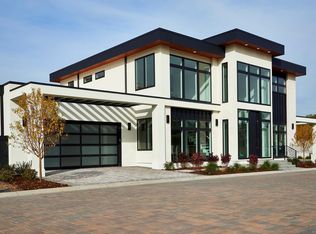
    BACK ON MARKET! BUYER DID NOT PERFORM & NO LONGER RELOCATING! This modern home is now available for immediate occupancy! A chef's kitchen including 48" Wolf range top, 66" commercial refrig/freezer combo, double ovens, built-in coffee/espresso, double dishwashers, prep sink, pot filler, Instant hot, eat-in kitchen & 900+ bottle wine. Pocketed glass wall for indoor/outdoor entertaining! Basement includes kitchen/bar + actual tiered Movie theater including 144" movie screen! Large 1,200 sqft King & Queen master suite w/3 sided fireplace & sitting area! Marble master bath includes double toilet rooms, double vanities, full steam shower w/ body jets, heated towel rack, etc... You will not find a better floor plan! Electric car charging station in the garage + custom built-in dog wash! This home has a private back yard w/built-in grill, fireplace & brick paver patio! Walk to Cherry Creek mall or Cherry Creek north yet have a private gated community. Vacant & easy to show! Happy showing!

    This property is off market, which means it's not currently listed for sale or rent on Zillow. This may be different from what's available on other websites or public sources.

    Facts & features

    Interior

    Bedrooms & bathrooms
    • Bedrooms: 4
    • Bathrooms: 6
    Heating
    • Forced air, Electric, Gas
    Cooling
    • Central
    Appliances
    • Included: Dishwasher, Freezer, Microwave, Range / Oven, Refrigerator
    • Laundry: W/D Hookups in Unit
    Features
    • Wet Bar, Kitchen Island, Pantry, Walk-In Closet(s), Master Bath, Built-in Features, Radon Mitigation System, Open Floorplan, Home Theater, Master Suite, Eating Space / Kitchen, Five Piece Bath, Foyer/Entry
    • Flooring: Carpet, Hardwood
    • Basement: Finished
    • Has fireplace: Yes
    • Fireplace features: Gas/Gas Logs
    Interior area
    • Total interior livable area: 6,865 sqft

    Property

    Features
    • Exterior features: Stucco, Brick
    • Fencing: Fence
    Lot
    • Size: 8,001 Square Feet
    • Features: Corner Lot, Secluded, Gated Community
    Details
    • Parcel number: 0512404026000
    • Zoning: R-1

    Construction

    Type & style
    • Home type: SingleFamily
    • Architectural style: Contemporary
    • Property subtype: Detached Single Family
    Materials
    • Roof: Other
    Condition
    • Year built: 2019

    Utilities & green energy

    • Sewer: Public Sewer
    • Water: Public
    • Utilities for property: Cable Available

    Community & HOA

    HOA
    • Has HOA: Yes
    • Amenities included: Road Maintenance, Common Area Grounds Maintenance, Trash Removal
    • Services included: Trash Removal, Road Maintenance, Common Area Grounds Maintenance
    • HOA fee: $289 monthly
    Location
    • Region: Denver

    Financial & listing details

    • Price per square foot: $588/sqft
    • Tax assessed value: $3,295,400
    • Annual tax amount: $16,823

    Price history

    DateEventPrice
    12/24/2019Sold$2,745,000$400/sqft
    Source: Public Record Report a problem

    Public tax history

    YearProperty taxesTax assessment
    2024$16,823 +20.8%$217,110 -2.2%
    2023$13,922 +3.6%$221,920 +26.8%
    2022$13,439 +2.1%$175,070 -2.8%
    2021$13,161 +60.9%$180,110 +1.5%
    2020$8,182 -24.6%$177,385 +55.3%
    2019$10,857 $114,243 -18.6%
    2018$10,857 +0.3%$140,330
    2017$10,824 -1.9%$140,330 +29.1%
    2016$11,032 +64.8%$108,720 -23%
    2015$6,693 0%$141,200 +75.2%
    2014$6,696 $80,590
    Find assessor info on the county website

    Neighborhood: Belcaro

    Nearby schools

    GreatSchools rating
    Schools provided by the listing agent
    • Elementary: Cory
    • Middle: Merrill
    • High: South
    • District: Denver 1

    Source: The MLS. This data may not be complete. We recommend contacting the local school district to confirm school assignments for this home.

    Get a cash offer in 3 minutes
    Find out how much your home could sell for in as little as 3 minutes with a no-obligation cash offer.
    Estimated market value
    $4,040,000
    Get a cash offer in 3 minutes
    Find out how much your home could sell for in as little as 3 minutes with a no-obligation cash offer.
    Estimated market value
    $4,040,000