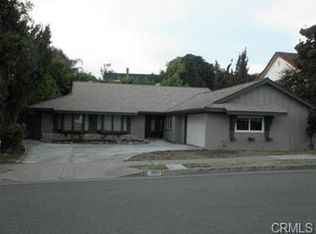
Welcome to 2821 E Echo Hill Way, an elegant single-story home thoughtfully designed for comfortable outdoor living. As you enter, you’re greeted by a spacious living room to the right, featuring a cozy fireplace. To the left, the dining area basks in natural light, creating an inviting space for family meals and entertaining.
Continuing through, the vaulted ceiling family room draws you in with its bright ambiance, brick fireplace, and two skylights that flood the space with sunshine. This room opens to picturesque views of the private backyard, making it an ideal gathering place. Adjacent is the kitchen with abundant counter space and versatile storage, seamlessly connected to a second dining area perfect for casual meals or homework sessions.
The layout offers two master suites positioned on opposite sides of the home, each with direct access to the serene views of the scenic backyard. The larger master suite, near the other bedrooms, boasts a double closet and an ensuite with a modern, spacious shower featuring a bench and dual sinks separated by a privacy door, designed for convenience during busy mornings. All bedrooms have a ceiling fan.
Additional highlights include generous, thoughtfully placed storage throughout the home and a separate laundry room enhancing daily functionality. Outside, the expansive 15,238 sq. ft. lot offers room to add a pool, an ADU, or expand the living space, enhancing its long-term value. The hillside offers a beautiful view, ready to be enjoyed with the right addition or design.
Upgrades such as a fully paid-off 19-panel solar system, paver driveway, whole-house fan, water softener, and reverse osmosis system demonstrate care and efficiency. Maintained by the original owner, this home is truly move-in ready and represents a rare opportunity in a highly sought-after, vibrant Orange Hills neighborhood.
Located minutes from Old Towne Orange, top-rated Orange Unified schools (Nohl Canyon Elementary, Cerro Villa Middle, Villa Park High), and acclaimed dining spots like Orange Hill Restaurant and Haven Craft Kitchen + Bar, this residence perfectly balances serene privacy and access to community conveniences.
This home is a rare find. Designed for those seeking both comfort and connection in one of Orange County’s premier neighborhoods.
Sold for $1,450,000
Listed by: Caliber Real Estate Group • Lauren Reyes • Contact: 714-240-1346
Bought with: Caliber Real Estate Group
$1,450,000
2821 E Echo Hill Way, Orange, CA 92867
3beds
2,340sqft
Single Family Residence
Built in 1965
0.35 Acres Lot
$1,461,900 Zestimate®
$620/sqft
$5,609 Estimated rent
Home value
$1,461,900
$1.34M - $1.58M
$5,609/mo
Zestimate® history
Owner options
List your home for rent
$5,609/mo
Rent Zestimate®
Find your next renter with Zillow Rental Manager. Plus, with online applications, you can quickly screen prospective tenants – for free.
$5,609/mo
Rent Zestimate®
Refinance and save
$9,057/mo
Est. payment
Refinancing to a lower rate could help reduce your monthly payments and save thousands over the life of the loan.
$9,057/mo
Est. payment
Explore your selling options
Work with a Zillow partner agent
Leverage their expertise and Zillow's premium Showcase listings to get your home seen by more buyers.
Get startedList with your own agent
Get your home in front of millions of buyers by listing it on Zillow.
Learn how to do itSell it yourself
Take full control of how buyers see your home on Zillow by listing For Sale by Owner (FSBO).
List your homeWhat's special
Brick fireplaceCozy fireplaceBright ambiancePaver drivewayVaulted ceiling family roomSecond dining areaCeiling fan
Zillow last checked:
Listing updated:
Listed by:
Lauren Reyes DRE #01953432 laurenrhomes@gmail.com,
Caliber Real Estate Group
Bought with:
Charisse Okamoto, DRE #01865682
Caliber Real Estate Group
Carrie English, DRE #01367554
Caliber Real Estate
Source: CRMLS,MLS#: PW25240379 Originating MLS: California Regional MLS
Originating MLS: California Regional MLSFacts & features
Interior
Bedrooms & bathrooms
- Bedrooms: 3
- Bathrooms: 3
- Full bathrooms: 3
- Main level bathrooms: 3
- Main level bedrooms: 3
Rooms
- Room types: Attic, Bedroom, Entry/Foyer, Family Room, Kitchen, Laundry, Living Room, Primary Bathroom, Primary Bedroom, Dining Room
Primary bedroom
- Features: Primary Suite
Primary bedroom
- Features: Main Level Primary
Bedroom
- Features: Bedroom on Main Level
Bathroom
- Features: Bathroom Exhaust Fan, Bathtub, Dual Sinks, Separate Shower, Tub Shower
Heating
- Central
Cooling
- Central Air
Appliances
- Included: Double Oven, Dishwasher, Disposal, Water Softener, Water Purifier
- Laundry: Washer Hookup, Gas Dryer Hookup, Inside, Laundry Room
Features
- Breakfast Area, Ceiling Fan(s), Cathedral Ceiling(s), Separate/Formal Dining Room, Attic, Bedroom on Main Level, Main Level Primary, Multiple Primary Suites, Primary Suite
- Flooring: Brick, Carpet, Laminate
- Has fireplace: Yes
- Fireplace features: Family Room, Living Room
- Common walls with other units/homes: No Common Walls
Interior area
- Total interior livable area: 2,340 sqft
Property
Parking
- Total spaces: 2
- Parking features: Paved
- Attached garage spaces: 2
Features
- Levels: One
- Stories: 1
- Entry location: 1
- Patio & porch: Covered, Patio
- Pool features: None
- Spa features: None
- Has view: Yes
- View description: Mountain(s)
Lot
- Size: 0.35 Acres
- Features: Item01UnitAcre, Sprinkler System
Details
- Additional parcels included: 36157161
- Parcel number: 36107128
- Special conditions: Trust
Construction
Type & style
- Home type: SingleFamily
- Architectural style: Mid-Century Modern,Spanish
- Property subtype: Single Family Residence
Materials
- Foundation: Slab
- Roof: Spanish Tile,Tile
Condition
- Repairs Cosmetic
- New construction: No
- Year built: 1965
Utilities & green energy
- Sewer: Public Sewer
- Water: Public
- Utilities for property: Electricity Connected, Natural Gas Connected, Sewer Connected, Water Connected
Community & HOA
Community
- Features: Street Lights, Sidewalks
- Subdivision: Nohl Ranch (Nohr)
Location
- Region: Orange
Financial & listing details
- Price per square foot: $620/sqft
- Tax assessed value: $110,948
- Annual tax amount: $1,506
- Date on market: 11/12/2025
- Cumulative days on market: 5 days
- Listing terms: Conventional
- Inclusions: Leased Items - soft water($49) and reverse osmosis($48.12) per month
- Exclusions: No frig, dryer or washer on the property
- Road surface type: Paved
Price history
| Date | Event | Price |
|---|---|---|
| 2/19/2026 | Sold | $1,450,000+7.5%$620/sqft |
Source:  CRMLS #PW25240379 Report a problem CRMLS #PW25240379 Report a problem | ||
| 12/5/2025 | Pending sale | $1,349,000$576/sqft |
Source: CRMLS #PW25240379 Report a problem | ||
| 11/19/2025 | Contingent | $1,349,000$576/sqft |
Source: CRMLS #PW25240379 Report a problem | ||
| 11/12/2025 | Listed for sale | $1,349,000$576/sqft |
Source: CRMLS #PW25240379 Report a problem | ||
Public tax history
| Year | Property taxes | Tax assessment |
|---|---|---|
| 2025 | $1,506 +2.7% | $110,948 +2% |
| 2024 | $1,466 +2.5% | $108,773 +2% |
| 2023 | $1,430 +2.3% | $106,641 +2% |
| 2022 | $1,398 +2.6% | $104,550 +2% |
| 2021 | $1,362 +1% | $102,500 +1% |
| 2020 | $1,348 | $101,449 +2% |
| 2019 | $1,348 +1.1% | $99,460 +2% |
| 2018 | $1,334 +5.4% | $97,510 +2% |
| 2017 | $1,266 | $95,599 +2% |
| 2016 | $1,266 +1.9% | $93,725 +1.5% |
| 2015 | $1,242 +3.9% | $92,318 +2% |
| 2014 | $1,195 | $90,510 +0.5% |
| 2013 | -- | $90,101 +2% |
| 2012 | -- | $88,335 +2% |
| 2011 | -- | $86,603 +0.8% |
| 2010 | -- | $85,956 -0.2% |
| 2009 | -- | $86,162 +2% |
| 2008 | -- | $84,473 +2% |
| 2007 | -- | $82,817 +2% |
| 2006 | -- | $81,194 +2% |
| 2005 | -- | $79,602 +2% |
| 2004 | -- | $78,042 +1.9% |
| 2003 | -- | $76,612 +2% |
| 2002 | -- | $75,110 +2% |
| 2001 | $764 +2.1% | $73,638 +2% |
| 2000 | $748 | $72,195 |
Find assessor info on the county website
Neighborhood: 92867
Nearby homes
- $1,728,7005 bd3 ba3k sqft2831 E Echo Hill Way, Orange, CA 92867Off Market
- $1,595,4005 bd3 ba3k sqft2811 E Echo Hill Way, Orange, CA 92867Off Market
- $1,513,8004 bd3 ba2.3k sqft2839 E Echo Hill Way, Orange, CA 92867Off Market
- $2,804,2005 bd4 ba4.3k sqft2736 E Vista Ridge Dr, Orange, CA 92867Off Market
- $1,719,1003 bd3 ba2.3k sqft2902 E Lake Hill Dr, Orange, CA 92867Off Market
- $1,313,8174 bd2 ba3k sqft2803 E Echo Hill Way, Orange, CA 92867Off Market
- $1,696,9004 bd3 ba2.7k sqft2820 E Echo Hill Way, Orange, CA 92867Off Market
- $1,488,4003 bd3 ba2.2k sqft2830 E Echo Hill Way, Orange, CA 92867Off Market
Nearby schools
GreatSchools rating
- 10/10Nohl Canyon Elementary SchoolGrades: K-6Distance: 0.4 mi
- 5/10Cerro Villa Middle SchoolGrades: 7-8Distance: 0.9 mi
- 8/10Villa Park High SchoolGrades: 9-12Distance: 1.2 mi
Schools provided by the listing agent
- High: Villa Park
Source: CRMLS. This data may not be complete. We recommend contacting the local school district to confirm school assignments for this home.
Get a cash offer in 3 minutes
Find out how much your home could sell for in as little as 3 minutes with a no-obligation cash offer.
Estimated market value
$1,461,900
Get a cash offer in 3 minutes
Find out how much your home could sell for in as little as 3 minutes with a no-obligation cash offer.
Estimated market value
$1,461,900
- California
- Orange County
- Orange
- 92867
- 2821 E Echo Hill Way
Nearby cities
Nearby zip codes
Other Orange Topics
