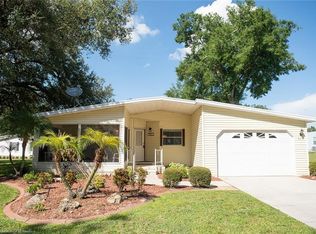
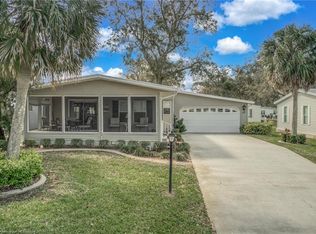
Turn Key 3 BR 2 BA 2015 32 X 68 Jacobson with 2176 SQ FT and Open Concept Floor Plan, Features include Stainless Steel Kitchen Appliances, Beautiful Cabinets and Counter Tops, Nice Size Breakfast Bar and work station, Inside laundry Room, Laminate Flooring Through 9 X 11 Dining Room, 15 X 17 Living Room, 14 X 15 Master Bedroom, Hallway and 15 X 30 Family Room, High End Furnishings, Crown Molding and Baseboards, 9X14 Master Bath with Step In Shower and Double Sinks. Great curb appeal, 12 X 19 Garage, 11 X 19 screen Front Porch and 11 X 15 Patio A Must See Home
This property is not currently displayed as for sale or rent on Zillow. This may be different from what's on other websites or public sources.