Step into timeless elegance with this beautifully renovated 3-bedroom, 2.5-bath 1920s Craftsman-style home nestled on a quiet, tree-lined street in Richmond’s sought-after Northside. Originally built in the 1925, this home has been renovated from top to bottom, seamlessly blending historic character with modern updates.
The full front porch offers a cozy spot to enjoy your morning coffee. Inside, you’ll find original hardwood floors, solid wood doors, and rich trim work that honor the home’s historic charm, all thoughtfully preserved. Every system in the home is brand new—including HVAC, electrical, and plumbing—offering peace of mind and energy efficiency. All systems are permitted and passed city inspections. A brand New Roof, Siding, Rain gutters, automated garage door, water heater and all-new windows add both curb appeal and comfort.
The home offers an open floor plan, with a spacious foyer, eat-in kitchen, a living room and a dining room that opens up to the huge, fully fenced-in backyard, perfect for pets, gardening or outdoor entertaining. The kitchen and bathrooms have been tastefully renovated, offering stylish finishes and functional design. Just off of the kitchen is a powder room and laundry room. Upstairs you will find a master suite, two additional bedrooms and a hall bathroom. A detached one car garage adds convenience but that's not all. A 280 sq ft finished bonus room—wired for a mini split—provides endless possibilities: a home office, art studio, gym, or home theatre.
Located in a vibrant neighborhood full of character and community, this home is minutes from battery park, tennis courts, and Northside's vibrant bars, restaurants, shops, and downtown Richmond.
Don’t miss your chance to own a piece of history with all the comforts of modern living.
Sold for $430,000
$430,000
2821 Edgewood Ave, Richmond, VA 23222
3beds
1,500sqft
Single Family Residence
Built in 1925
6,751 Square Feet Lot
$449,700 Zestimate®
$287/sqft
$2,326 Estimated rent
Home value
$449,700
$400,000 - $508,000
$2,326/mo
Zestimate® history
Owner options
List your home for rent
$2,326/mo
Rent Zestimate®
Find your next renter with Zillow Rental Manager. Plus, with online applications, you can quickly screen prospective tenants – for free.
$2,326/mo
Rent Zestimate®
Refinance and save
$2,705/mo
Est. payment
Refinancing to a lower rate could help reduce your monthly payments and save thousands over the life of the loan.
$2,705/mo
Est. payment
Explore your selling options
Work with a Zillow partner agent
Leverage their expertise and Zillow's premium Showcase listings to get your home seen by more buyers.
Get startedList with your own agent
Get your home in front of millions of buyers by listing it on Zillow.
Learn how to do itSell it yourself
Take full control of how buyers see your home on Zillow by listing For Sale by Owner (FSBO).
List your homeWhat's special
Detached one car garageQuiet tree-lined streetRain guttersOpen floor planBrand new roofFully fenced-in backyardSpacious foyer
Zillow last checked:
Listing updated:
Listed by:
Warda Tahir 804-615-7660,
EXP Realty LLC
Bought with:
Sean Craft, 0225200668
Long & Foster REALTORS
Source: CVRMLS,MLS#: 2510044 Originating MLS: Central Virginia Regional MLS
Originating MLS: Central Virginia Regional MLSFacts & features
Interior
Bedrooms & bathrooms
- Bedrooms: 3
- Bathrooms: 3
- Full bathrooms: 2
- 1/2 bathrooms: 1
Other
- Description: Shower
- Level: Second
Half bath
- Level: First
Heating
- Electric, Forced Air, Zoned
Cooling
- Central Air, Zoned
Appliances
- Included: Dishwasher, Exhaust Fan, Electric Cooking, Electric Water Heater, Disposal, Ice Maker, Microwave, Refrigerator, Smooth Cooktop, Stove
- Laundry: Washer Hookup, Dryer Hookup, Stacked
Features
- Ceiling Fan(s), Dining Area, Separate/Formal Dining Room, Eat-in Kitchen, Granite Counters, Kitchen Island, Bath in Primary Bedroom, Recessed Lighting
- Flooring: Tile, Vinyl, Wood
- Basement: Partial,Unfinished
- Attic: Access Only
- Number of fireplaces: 1
- Fireplace features: Decorative
Interior area
- Total interior livable area: 1,500 sqft
- Finished area above ground: 1,500
- Finished area below ground: 0
Property
Parking
- Total spaces: 1
- Parking features: Detached, Garage, Garage Door Opener, Off Street, Garage Faces Rear, Two Spaces, Garage Faces Side
- Garage spaces: 1
Features
- Levels: Two
- Stories: 2
- Patio & porch: Front Porch
- Exterior features: Out Building(s)
- Pool features: None
- Fencing: Back Yard,Full,Privacy
Lot
- Size: 6,751 Square Feet
- Dimensions: 50 x 135
- Features: Corner Lot
Details
- Additional structures: Outbuilding
- Parcel number: N0000775025
- Zoning description: R-5
- Special conditions: Corporate Listing
Construction
Type & style
- Home type: SingleFamily
- Architectural style: Two Story
- Property subtype: Single Family Residence
Materials
- Drywall, Frame, Plaster, Vinyl Siding
- Roof: Shingle
Condition
- Resale
- New construction: No
- Year built: 1925
Utilities & green energy
- Sewer: Public Sewer
- Water: Public
Community & HOA
Community
- Security: Smoke Detector(s)
- Subdivision: Parkland
Location
- Region: Richmond
Financial & listing details
- Price per square foot: $287/sqft
- Tax assessed value: $243,000
- Annual tax amount: $2,796
- Date on market: 1/3/2026
- Ownership: Corporate
- Ownership type: Corporation
Price history
| Date | Event | Price |
|---|---|---|
| 6/4/2025 | Sold | $430,000-1.1%$287/sqft |
Source:  CVRMLS #2510044 Report a problem CVRMLS #2510044 Report a problem | ||
| 5/4/2025 | Pending sale | $435,000$290/sqft |
Source: CVRMLS #2510044 Report a problem | ||
| 4/29/2025 | Price change | $435,000-3.3%$290/sqft |
Source: CVRMLS #2510044 Report a problem | ||
| 4/16/2025 | Listed for sale | $450,000+119.5%$300/sqft |
Source: CVRMLS #2510044 Report a problem | ||
| 10/23/2024 | Sold | $205,000-10.9%$137/sqft |
Source: CVRMLS #2422281 Report a problem | ||
| 9/25/2024 | Pending sale | $230,000$153/sqft |
Source: CVRMLS #2422281 Report a problem | ||
| 9/25/2024 | Listed for sale | $230,000$153/sqft |
Source: CVRMLS #2422281 Report a problem | ||
| 9/15/2024 | Pending sale | $230,000$153/sqft |
Source: CVRMLS #2422281 Report a problem | ||
| 9/8/2024 | Price change | $230,000-6.1%$153/sqft |
Source: CVRMLS #2422281 Report a problem | ||
| 9/2/2024 | Pending sale | $245,000$163/sqft |
Source: CVRMLS #2422281 Report a problem | ||
| 8/25/2024 | Listed for sale | $245,000$163/sqft |
Source: CVRMLS #2422281 Report a problem | ||
Public tax history
| Year | Property taxes | Tax assessment |
|---|---|---|
| 2025 | $2,916 +4.3% | $243,000 +4.3% |
| 2024 | $2,796 +14.8% | $233,000 +14.8% |
| 2023 | $2,436 | $203,000 |
| 2022 | $2,436 +31% | $203,000 +31% |
| 2021 | $1,860 +2.6% | $155,000 +2.6% |
| 2020 | $1,812 +4.1% | $151,000 +4.1% |
| 2019 | $1,740 +6.6% | $145,000 +6.6% |
| 2018 | $1,632 +21.4% | $136,000 +8.8% |
| 2017 | $1,344 | $125,000 +9.6% |
| 2016 | $1,344 | $114,000 +1.8% |
| 2015 | $1,344 | $112,000 |
| 2014 | $1,344 | $112,000 |
| 2013 | -- | $112,000 -3.4% |
| 2012 | -- | $116,000 -10.1% |
| 2011 | -- | $129,000 |
| 2010 | -- | $129,000 -1.8% |
| 2009 | -- | $131,300 |
| 2008 | -- | $131,300 +1.9% |
| 2007 | -- | $128,800 +5.1% |
| 2006 | -- | $122,600 +51.5% |
| 2005 | -- | $80,900 +30.5% |
| 2003 | -- | $62,000 +4.9% |
| 2002 | -- | $59,100 +5.9% |
| 2001 | $798 | $55,800 |
Find assessor info on the county website
Neighborhood: Northern Barton Heights
Nearby homes
- $332,0003 bd2 ba1.8k sqft2819 Edgewood Ave, Richmond, VA 23222Off Market
- $395,1002 bd2 ba2.3k sqft2817 Edgewood Ave, Richmond, VA 23222Off Market
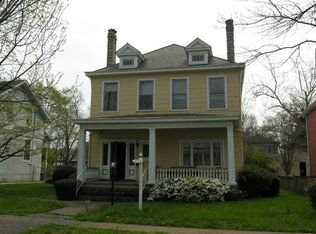
- $429,4004 bd2 ba2k sqft2901 Edgewood Ave, Richmond, VA 23222Off Market
- $406,9024 bd2 ba1.9k sqft2815 Edgewood Ave, Richmond, VA 23222Sold

- $292,2004 bd1 ba1.5k sqft2826 Griffin Ave, Richmond, VA 23222Off Market
- $381,6003 bd2 ba2.4k sqft2903 Edgewood Ave, Richmond, VA 23222Off Market
- $484,4004 bd3 ba1.9k sqft2824 Griffin Ave, Richmond, VA 23222Off Market
- $300,5004 bd2 ba1.6k sqft2822 Griffin Ave, Richmond, VA 23222Off Market
Nearby schools
GreatSchools rating
- NAMary Scott PreschoolGrades: Distance: 1.3 mi
- 6/10Linwood Holton Elementary SchoolGrades: PK-5Distance: 1.6 mi
- 6/10John Marshall High SchoolGrades: 9-12Distance: 1.7 mi
Schools provided by the listing agent
- Elementary: Holton
- Middle: Henderson
- High: John Marshall
Source: CVRMLS. This data may not be complete. We recommend contacting the local school district to confirm school assignments for this home.
Get a cash offer in 3 minutes
Find out how much your home could sell for in as little as 3 minutes with a no-obligation cash offer.
Estimated market value
$449,700
Get a cash offer in 3 minutes
Find out how much your home could sell for in as little as 3 minutes with a no-obligation cash offer.
Estimated market value
$449,700
- Virginia
- Richmond City
- Richmond
- 23222
- Northern Barton Heights
- 2821 Edgewood Ave
Nearby cities
Nearby neighborhoods
Nearby zip codes
Other Richmond Topics
