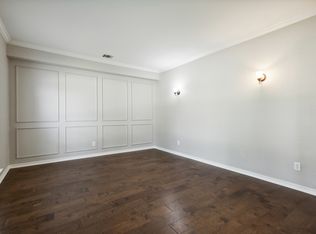
BACK ON THE MARKET! This was due to buyers changing their minds, and is not a reflection of the sellers or the property itself. Beautifully updated and move-in ready, this spacious 4-bedroom, 2.5-bath home is located in the highly desirable Villages of Northshore, built by David Weekley and nestled in the heart of Flower Mound. Offering both function and charm, the versatile floorplan includes multiple flexible living spaces such as a formal living or study at the front, a formal dining room that easily doubles as a game room, and a sunlit bonus room with a bow window—perfect for reading or relaxing. The open-concept kitchen features a large island with an electric cooktop, built-in double ovens, stainless steel dishwasher, abundant cabinetry, and generous counter space, opening to a spacious family room with a wood-burning fireplace and views of the backyard. The oversized primary suite is privately located and features tall ceilings, a walk-in closet, and a large ensuite bath with a jetted tub, separate shower, and dual vanities. Three additional bedrooms share a large hall bath with dual sinks and a private wet room. Recent updates include new flooring, new fireplace tile, new countertops in kitchen and guest bath, new vanity in primary bath, freshly painted kitchen cabinets new cement patio in backyard along with new landscaping, and fresh paintCommunity amenities include a tree-shaded park, playground, and pool just a short walk away. Zoned to top-rated Flower Mound schools with easy access to FM 2499 and just minutes from DFW Airport, shopping, and dining—this is a must-see home in a prime location. Schedule your showing today!
Sold
Price Unknown
2821 Elmridge Dr, Flower Mound, TX 75022
4beds
2,602sqft
Single Family Residence
Built in 1995
8,581 Square Feet Lot
$564,400 Zestimate®
$--/sqft
$3,418 Estimated rent
Home value
$564,400
$531,000 - $598,000
$3,418/mo
Zestimate® history
Owner options
List your home for rent
$3,418/mo
Rent Zestimate®
Find your next renter with Zillow Rental Manager. Plus, with online applications, you can quickly screen prospective tenants – for free.
$3,418/mo
Rent Zestimate®
Refinance and save
$465/mo
Est. payment
Refinancing to a lower rate could help reduce your monthly payments and save thousands over the life of the loan.
$465/mo
Est. payment
Explore your selling options
Work with a Zillow partner agent
Leverage their expertise and Zillow's premium Showcase listings to get your home seen by more buyers.
Get startedList with your own agent
Get your home in front of millions of buyers by listing it on Zillow.
Learn how to do itSell it yourself
Take full control of how buyers see your home on Zillow by listing For Sale by Owner (FSBO).
List your homeWhat's special
Wood-burning fireplaceNew flooringFormal dining roomFormal living or studySpacious family roomNew countertopsJetted tub
Zillow last checked:
Listing updated:
Listed by:
Chad Smith 0523001 8172646621,
Realty Of America, LLC 512-788-9495,
Brooks Sommer 0627799 817-793-2295,
Realty Of America, LLC
Bought with:
Jessica Hernandez
H&O Investments, Inc
Source: NTREIS,MLS#: 20975772
Facts & features
Interior
Bedrooms & bathrooms
- Bedrooms: 4
- Bathrooms: 3
- Full bathrooms: 2
- 1/2 bathrooms: 1
Primary bedroom
- Features: Dual Sinks, En Suite Bathroom, Jetted Tub, Separate Shower, Walk-In Closet(s)
- Level: First
- Dimensions: 13 x 16
Bedroom
- Features: Ceiling Fan(s)
- Level: First
- Dimensions: 14 x 10
Bedroom
- Features: Ceiling Fan(s)
- Level: First
- Dimensions: 10 x 18
Bedroom
- Features: Ceiling Fan(s)
- Level: First
- Dimensions: 12 x 9
Breakfast room nook
- Level: First
- Dimensions: 13 x 8
Dining room
- Level: First
- Dimensions: 15 x 10
Kitchen
- Features: Breakfast Bar, Built-in Features, Granite Counters, Kitchen Island
- Level: First
- Dimensions: 13 x 19
Living room
- Features: Built-in Features, Ceiling Fan(s), Fireplace
- Level: First
- Dimensions: 15 x 29
Office
- Features: Ceiling Fan(s)
- Level: First
- Dimensions: 12 x 12
Utility room
- Features: Utility Room
- Level: First
- Dimensions: 6 x 8
Heating
- Central, Natural Gas
Cooling
- Central Air, Electric
Appliances
- Included: Double Oven, Dishwasher, Electric Cooktop, Electric Oven, Disposal
Features
- Built-in Features, Decorative/Designer Lighting Fixtures, Eat-in Kitchen, Granite Counters, High Speed Internet, Kitchen Island, Open Floorplan, Cable TV, Walk-In Closet(s)
- Has basement: No
- Number of fireplaces: 1
- Fireplace features: Gas Log, Gas Starter
Interior area
- Total interior livable area: 2,602 sqft
Property
Parking
- Total spaces: 2
- Parking features: Garage Faces Front, Garage
- Attached garage spaces: 2
Features
- Levels: One
- Stories: 1
- Pool features: None
- Fencing: Wood
Lot
- Size: 8,581 Square Feet
- Features: Back Yard, Interior Lot, Lawn, Landscaped, Subdivision, Few Trees
Details
- Parcel number: R178198
Construction
Type & style
- Home type: SingleFamily
- Architectural style: Traditional,Detached
- Property subtype: Single Family Residence
Materials
- Brick
- Foundation: Slab
- Roof: Composition
Condition
- Year built: 1995
Utilities & green energy
- Sewer: Public Sewer
- Water: Public
- Utilities for property: Sewer Available, Water Available, Cable Available
Community & HOA
Community
- Subdivision: The Villages Of Northshore Ph
HOA
- Has HOA: Yes
- Services included: All Facilities, Association Management
- HOA fee: $465 annually
- HOA name: Villages Of North Shore
- HOA phone: 866-473-2573
Location
- Region: Flower Mound
Financial & listing details
- Tax assessed value: $575,297
- Annual tax amount: $9,106
- Date on market: 6/20/2025
- Cumulative days on market: 43 days
- Listing terms: Cash,Conventional,FHA,VA Loan
Price history
| Date | Event | Price |
|---|---|---|
| 8/28/2025 | Sold | -- |
Source: NTREIS #20975772 Report a problem | ||
| 8/11/2025 | Pending sale | $579,000$223/sqft |
Source: NTREIS #20975772 Report a problem | ||
| 8/5/2025 | Contingent | $579,000$223/sqft |
Source: NTREIS #20975772 Report a problem | ||
| 7/9/2025 | Price change | $579,000-3.5%$223/sqft |
Source: NTREIS #20975772 Report a problem | ||
| 7/1/2025 | Price change | $600,000-2.4%$231/sqft |
Source: NTREIS #20975772 Report a problem | ||
| 6/27/2025 | Listed for sale | $615,000$236/sqft |
Source: NTREIS #20975772 Report a problem | ||
| 6/26/2025 | Contingent | $615,000$236/sqft |
Source: NTREIS #20975772 Report a problem | ||
| 6/20/2025 | Listed for sale | $615,000+11.8%$236/sqft |
Source: NTREIS #20975772 Report a problem | ||
| 1/19/2023 | Sold | -- |
Source: BHHS PenFed solds #8109469759938801064 Report a problem | ||
| 1/13/2023 | Pending sale | $550,000$211/sqft |
Source: NTREIS #20199512 Report a problem | ||
| 12/30/2022 | Contingent | $550,000$211/sqft |
Source: NTREIS #20199512 Report a problem | ||
| 12/14/2022 | Listed for sale | $550,000-6.9%$211/sqft |
Source: NTREIS #20199512 Report a problem | ||
| 12/5/2022 | Contingent | $591,000$227/sqft |
Source: NTREIS #20199512 Report a problem | ||
| 11/3/2022 | Listed for sale | $591,000+7.7%$227/sqft |
Source: NTREIS #20199512 Report a problem | ||
| 7/15/2022 | Sold | -- |
Source: Dave Perry Miller RE solds #20097903_75022 Report a problem | ||
| 7/8/2022 | Pending sale | $549,000$211/sqft |
Source: NTREIS #20097903 Report a problem | ||
| 6/30/2022 | Contingent | $549,000$211/sqft |
Source: NTREIS #20097903 Report a problem | ||
| 6/27/2022 | Listed for sale | $549,000$211/sqft |
Source: NTREIS #20097903 Report a problem | ||
| 5/25/2005 | Sold | -- |
Source: Agent Provided Report a problem | ||
Public tax history
| Year | Property taxes | Tax assessment |
|---|---|---|
| 2025 | $9,728 +6.8% | $575,297 +7% |
| 2024 | $9,106 -2.8% | $537,852 -2% |
| 2023 | $9,366 +52.4% | $548,693 +33.8% |
| 2022 | $6,144 +0.9% | $409,943 +10% |
| 2021 | $6,092 -1.1% | $372,675 +3.3% |
| 2020 | $6,161 -1.2% | $360,596 -1.3% |
| 2019 | $6,233 -9.3% | $365,203 +4.7% |
| 2018 | $6,875 +9.4% | $348,776 +4.6% |
| 2017 | $6,284 | $333,406 +5.8% |
| 2016 | $6,284 +11.2% | $315,018 +6.7% |
| 2015 | $5,651 | $295,226 +10% |
| 2014 | $5,651 | $268,387 +10% |
| 2013 | $5,651 | $243,988 +2% |
| 2012 | -- | $239,266 -0.7% |
| 2011 | -- | $240,958 -2.1% |
| 2010 | -- | $246,237 -2.2% |
| 2009 | -- | $251,755 +8.6% |
| 2007 | $5,136 -2.3% | $231,841 +3.5% |
| 2006 | $5,259 +5.9% | $224,011 +6% |
| 2005 | $4,964 | $211,329 -2.5% |
| 2004 | -- | $216,694 -1.5% |
| 2003 | -- | $220,000 +103.4% |
| 2002 | -- | $108,154 -46.5% |
| 2001 | -- | $201,990 |
Find assessor info on the county website
Neighborhood: Villages of Northshore
Nearby homes
- $615,0004 bd2 ba3.1k sqft2825 Elmridge Dr, Flower Mound, TX 75022Off Market

- $591,1005 bd3 ba3k sqft2817 Elmridge Dr, Flower Mound, TX 75022Off Market
- $668,4004 bd3 ba3.1k sqft2816 Northshore Blvd, Flower Mound, TX 75022Off Market
- $614,1005 bd2 ba2.8k sqft2901 Elmridge Dr, Flower Mound, TX 75022Off Market
- $535,0004 bd2 ba2.6k sqft2813 Elmridge Dr, Flower Mound, TX 75022Off Market
- $626,4004 bd3 ba2.7k sqft2812 Northshore Blvd, Flower Mound, TX 75022Off Market
- $619,3003 bd3 ba2.7k sqft1901 Tophill Dr, Flower Mound, TX 75022Off Market
- $699,1004 bd4 ba3.5k sqft2820 Northshore Blvd, Flower Mound, TX 75022Off Market
Nearby schools
GreatSchools rating
- 10/10Old Settlers Elementary SchoolGrades: PK-5Distance: 0.8 mi
- 10/10Shadow Ridge Middle SchoolGrades: 6-8Distance: 1 mi
- 9/10Flower Mound High SchoolGrades: 9-12Distance: 1.7 mi
Schools provided by the listing agent
- Elementary: Old Settlers
- Middle: Shadow Ridge
- High: Flower Mound
- District: Lewisville ISD
Source: NTREIS. This data may not be complete. We recommend contacting the local school district to confirm school assignments for this home.
Get a cash offer in 3 minutes
Find out how much your home could sell for in as little as 3 minutes with a no-obligation cash offer.
Estimated market value
$564,400
Get a cash offer in 3 minutes
Find out how much your home could sell for in as little as 3 minutes with a no-obligation cash offer.
Estimated market value
$564,400
- Texas
- Denton County
- Flower Mound
- 75022
- Villages of Northshore
- 2821 Elmridge Dr
Nearby cities
Nearby neighborhoods
Nearby zip codes
Other Flower Mound Topics
