FINAL PRICE DROP-MOTIVATED SELLER! Unbeatable Deal on Beautiful Home- Act Fast! Final Price Reduction – Priced Well Below Market Value!
This is your chance to own a stunning property at a significantly discounted price. The seller is highly motivated and has made a final price cut that puts this home far below its true market worth.
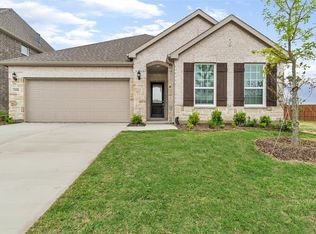
Incredible Opportunity in Auburn Hills!Step in to this beautifully maintained, single-story home nestled in the highly sought-after Auburn Hills community—Prosper ISD zoning with a top-rated elementary school right in the neighborhood!East-facing for an abundance of natural light throughout the day,Brand new carpet,Open-concept floor plan with a versatile bonus space—perfect for an office or playroom,Upgraded kitchen featuring added cabinetry and convenient pull-out shelving, Quartz countertops and luxury vinyl plank flooring in main living areas,Whole-home water softener system plus reverse osmosis filtration at kitchen sink,Extended back patio with built-in gas line—ideal for grilling and entertaining,Just a short walk to the community playground, pool, and on-site elementary school,Close to shopping, dining, and medical facilities for everyday convenience,This home is completely move-in ready and located in one of the area's most desirable communities. Schedule your showing today and see what makes life in Auburn Hills so special!
Sold
Price Unknown
2821 Gillingham Ln, McKinney, TX 75071
4beds
1,982sqft
Single Family Residence
Built in 2019
6,011 Square Feet Lot
$457,500 Zestimate®
$--/sqft
$2,567 Estimated rent
Home value
$457,500
$430,000 - $485,000
$2,567/mo
Zestimate® history
Owner options
List your home for rent
$2,567/mo
Rent Zestimate®
Find your next renter with Zillow Rental Manager. Plus, with online applications, you can quickly screen prospective tenants – for free.
$2,567/mo
Rent Zestimate®
Refinance and save
$209/mo
Est. payment
Refinancing to a lower rate could help reduce your monthly payments and save thousands over the life of the loan.
$209/mo
Est. payment
Explore your selling options
Work with a Zillow partner agent
Leverage their expertise and Zillow's premium Showcase listings to get your home seen by more buyers.
Get startedList with your own agent
Get your home in front of millions of buyers by listing it on Zillow.
Learn how to do itSell it yourself
Take full control of how buyers see your home on Zillow by listing For Sale by Owner (FSBO).
List your homeWhat's special
Extended back patioOpen-concept floor planWhole-home water softener systemReverse osmosis filtrationAbundance of natural lightBuilt-in gas lineQuartz countertops
Zillow last checked:
Listing updated:
Listed by:
Benny Thomas 0714481 214-901-8450,
Beam Real Estate, LLC 972-484-6644
Bought with:
Bethany Rowan
Talley and Company, LTD
Source: NTREIS,MLS#: 20928206
Facts & features
Interior
Bedrooms & bathrooms
- Bedrooms: 4
- Bathrooms: 2
- Full bathrooms: 2
Primary bedroom
- Level: First
- Dimensions: 19 x 13
Bedroom
- Level: First
- Dimensions: 10 x 10
Bedroom
- Level: First
- Dimensions: 10 x 13
Bedroom
- Level: First
- Dimensions: 10 x 10
Primary bathroom
- Features: Built-in Features
- Level: First
- Dimensions: 10 x 9
Dining room
- Level: First
- Dimensions: 12 x 11
Other
- Level: First
- Dimensions: 8 x 7
Kitchen
- Features: Built-in Features, Pantry
- Level: First
- Dimensions: 13 x 11
Laundry
- Level: First
- Dimensions: 9 x 6
Living room
- Level: First
- Dimensions: 18 x 15
Heating
- Central
Cooling
- Central Air, Electric
Appliances
- Included: Dishwasher, Gas Cooktop, Microwave
Features
- Eat-in Kitchen, Pantry, Walk-In Closet(s)
- Flooring: Carpet, Tile, Vinyl
- Has basement: No
- Number of fireplaces: 1
- Fireplace features: Gas
Interior area
- Total interior livable area: 1,982 sqft
Property
Parking
- Total spaces: 2
- Parking features: Garage
- Attached garage spaces: 2
Features
- Levels: One
- Stories: 1
- Pool features: None
- Fencing: Back Yard
Lot
- Size: 6,011 Square Feet
Details
- Additional structures: None
- Parcel number: R1158000Y02801
Construction
Type & style
- Home type: SingleFamily
- Architectural style: Traditional,Detached
- Property subtype: Single Family Residence
Materials
- Brick, Concrete, Wood Siding
- Foundation: Slab
- Roof: Shingle
Condition
- Year built: 2019
Utilities & green energy
- Sewer: Public Sewer
- Water: Public
- Utilities for property: Sewer Available, Water Available
Community & HOA
Community
- Subdivision: Auburn Hills Ph 4
HOA
- Has HOA: Yes
- Services included: Association Management
- HOA fee: $209 quarterly
- HOA name: CMA Management
- HOA phone: 214-778-0553
Location
- Region: Mckinney
Financial & listing details
- Tax assessed value: $515,594
- Annual tax amount: $8,234
- Date on market: 5/9/2025
- Cumulative days on market: 175 days
- Listing terms: Conventional,FHA,VA Loan
- Exclusions: Refrigerator and Washer& Dryer
Price history
| Date | Event | Price |
|---|---|---|
| 11/21/2025 | Sold | -- |
Source: NTREIS #20928206 Report a problem | ||
| 11/11/2025 | Pending sale | $469,900$237/sqft |
Source: NTREIS #20928206 Report a problem | ||
| 11/4/2025 | Contingent | $469,900$237/sqft |
Source: NTREIS #20928206 Report a problem | ||
| 10/3/2025 | Price change | $469,900-4.9%$237/sqft |
Source: NTREIS #20928206 Report a problem | ||
| 9/12/2025 | Price change | $494,000-0.2%$249/sqft |
Source: NTREIS #20928206 Report a problem | ||
| 8/22/2025 | Price change | $495,000-0.9%$250/sqft |
Source: NTREIS #20928206 Report a problem | ||
| 7/24/2025 | Price change | $499,500-2.1%$252/sqft |
Source: NTREIS #20928206 Report a problem | ||
| 6/27/2025 | Price change | $510,000-1.7%$257/sqft |
Source: NTREIS #20928206 Report a problem | ||
| 5/9/2025 | Listed for sale | $519,000$262/sqft |
Source: NTREIS #20928206 Report a problem | ||
| 2/20/2024 | Listing removed | -- |
Source: Zillow Rentals Report a problem | ||
| 2/9/2024 | Price change | $2,550-5.6%$1/sqft |
Source: Zillow Rentals Report a problem | ||
| 1/23/2024 | Price change | $2,700-5.3%$1/sqft |
Source: Zillow Rentals Report a problem | ||
| 1/2/2024 | Price change | $2,850-5%$1/sqft |
Source: Zillow Rentals Report a problem | ||
| 12/19/2023 | Listed for rent | $3,000$2/sqft |
Source: Zillow Rentals Report a problem | ||
Public tax history
| Year | Property taxes | Tax assessment |
|---|---|---|
| 2025 | $9,574 +39.7% | $476,412 +10% |
| 2024 | $6,854 +11.2% | $433,102 +10% |
| 2023 | $6,165 -12.2% | $393,729 +10% |
| 2022 | $7,022 -2.2% | $357,935 +10% |
| 2021 | $7,182 +48% | $325,395 +51.2% |
| 2020 | $4,853 +265.7% | $215,188 +279.5% |
| 2019 | $1,327 | $56,700 |
| 2018 | -- | -- |
Find assessor info on the county website
Neighborhood: Auburn Hills
Nearby homes
- $668,3004 bd3 ba3.3k sqft2817 Gillingham Ln, McKinney, TX 75071Off Market
- $495,3003 bd2 ba2.2k sqft2825 Gillingham Ln, McKinney, TX 75071Off Market
- $486,6003 bd2 ba2.1k sqft2813 Gillingham Ln, McKinney, TX 75071Off Market
- $449,8003 bd2 ba1.8k sqft2816 Southampton Dr, McKinney, TX 75071Off Market
- $492,4003 bd2 ba2.2k sqft2812 Southampton Dr, McKinney, TX 75071Off Market
- $--5 bd4 ba3.6k sqft2820 Southampton Dr, McKinney, TX 75071Sold
- $2,4993 bd2 ba1.7k sqft2808 Southampton Dr, McKinney, TX 75071For Rent
- $661,3526,621 Square Feet2809 Gillingham Ln, McKinney, TX 75071Off Market
Nearby schools
GreatSchools rating
- 8/10Mike and Janie Reeves Elementary SchoolGrades: PK-5Distance: 0.4 mi
- 9/10Daniel L Jones Middle SchoolGrades: 6-8Distance: 4.8 mi
- 8/10Rock Hill High SchoolGrades: 9-12Distance: 4.8 mi
Schools provided by the listing agent
- Elementary: Mike and Janie Reeves
- Middle: Jones
- High: Rock Hill
- District: Prosper ISD
Source: NTREIS. This data may not be complete. We recommend contacting the local school district to confirm school assignments for this home.
Get a cash offer in 3 minutes
Find out how much your home could sell for in as little as 3 minutes with a no-obligation cash offer.
Estimated market value
$457,500
Get a cash offer in 3 minutes
Find out how much your home could sell for in as little as 3 minutes with a no-obligation cash offer.
Estimated market value
$457,500
- Texas
- Collin County
- McKinney
- 75071
- Auburn Hills
- 2821 Gillingham Ln
Nearby cities
Nearby neighborhoods
Nearby zip codes
Other McKinney Topics
