MLS# 292087 Enjoy peaceful country living with this spacious home set on 9.85 acres of versatile land. The open floor plan creates a welcoming flow, perfect for both everyday living and entertaining. A large family room offers plenty of space to gather, while the larger sized laundry room adds convenience. Step outside to a relaxing back patio—perfect for enjoying quiet evenings and taking in the beautiful country surroundings.This home features 3 bedrooms and 1 full bath and 3/4 bathroom, providing comfort and functionality for families of all sizes. A detached 2-car garage offers extra storage and parking.The expansive acreage presents endless possibilities—ideal for farming, gardening, animals, or bringing your dream rural lifestyle to life.
Active - contingent (bump clause)
$449,000
2821 Grandview Pavement Rd, Mabton, WA 98935
3beds
1,752sqft
Single Family Residence
Built in 1950
9.85 Acres Lot
$439,700 Zestimate®
$256/sqft
$-- HOA
What's special
Expansive acreageRelaxing back patioOpen floor planLarge family roomBeautiful country surroundingsLarger sized laundry roomSpacious home
- 175 days
- 164
- 6
Zillow last checked:
Listing updated:
Listed by:
Daniel Churchill 509-840-4426,
DK Bain Real Estate, Inc.
Source: PACMLS as distributed by MLS GRID,MLS#: 292087
Facts & features
Interior
Bedrooms & bathrooms
- Bedrooms: 3
- Bathrooms: 2
- Full bathrooms: 1
- 3/4 bathrooms: 1
Rooms
- Room types: Dining - Kitchen/Combo, Counters - Laminate
Heating
- Electric
Cooling
- Wall Unit(s)
Appliances
- Included: Disposal, Range/Oven, Refrigerator
Features
- Drapes/Blinds
- Flooring: Carpet, Vinyl, Wood
- Windows: Vinyl Windows
- Basement: No Basement
Interior area
- Total structure area: 1,752
- Total interior livable area: 1,752 sqft
Property
Parking
- Parking features: Detached, 2 car
Features
- Levels: One
- Stories: 1
- Patio & porch: Covered
- Exterior features: Irrigation System
Lot
- Size: 9.85 Acres
- Features: Animals Allowed, Located in County
Details
- Parcel number: 23091924008
- Zoning: Rural Residential
Construction
Type & style
- Home type: SingleFamily
- Property subtype: Single Family Residence
Materials
- Vinyl Siding
- Foundation: Concrete
- Roof: Composition
Condition
- New construction: No
- Year built: 1950
Utilities & green energy
- Sewer: Septic
- Water: Well
- Utilities for property: Electricity Connected
Community & HOA
Location
- Region: Mabton
Financial & listing details
- Price per square foot: $256/sqft
- Tax assessed value: $334,900
- Annual tax amount: $3,127
- Date on market: 4/14/2026
- Cumulative days on market: 150 days
- Listing terms: Cash,Conventional,FHA
Estimated market value
$439,700
$418,000 - $462,000
$2,024/mo
Price history
| Date | Event | Price |
|---|---|---|
| 9/29/2026 | Listed for sale | $449,000$256/sqft |
Source:  PACMLS as distributed by MLS GRID #292087 Report a problem PACMLS as distributed by MLS GRID #292087 Report a problem | ||
| 9/3/2026 | Contingent | $449,000$256/sqft |
Source: PACMLS as distributed by MLS GRID #292087 Report a problem | ||
| 4/14/2026 | Listed for sale | $449,000-10%$256/sqft |
Source: PACMLS as distributed by MLS GRID #292087 Report a problem | ||
| 9/4/2025 | Listing removed | $499,000$285/sqft |
Source: PACMLS as distributed by MLS GRID #282076 Report a problem | ||
| 3/3/2025 | Listed for sale | $499,000$285/sqft |
Source: PACMLS as distributed by MLS GRID #282076 Report a problem | ||
Public tax history
| Year | Property taxes | Tax assessment |
|---|---|---|
| 2025 | $3,128 +12.4% | $279,100 +29.9% |
| 2024 | $2,783 +28.9% | $214,800 +26.4% |
| 2023 | $2,158 +13.4% | $169,900 +7.7% |
| 2022 | $1,903 -3.5% | $157,700 +14% |
| 2021 | $1,973 | $138,300 |
Find assessor info on the county website
Monthly payment
Est. payment
Payment breakdown
Explore the cost of this home by adjusting the details. Changes won't be saved.Climate risks
Neighborhood: 98935
- $50,900-- bd-- ba392 sqft2801 Grandview Pavement Rd, Mabton, WA 98935Off Market
- $47,800-- bd1 ba784 sqft2801 Grandview Pavement Rd, Mabton, WA 98935Off Market
- $241,3003 bd1 ba1k sqft2791 Grandview Pavement Rd, Mabton, WA 98935Off Market
- $144,6003 bd1 ba1.7k sqft2821 Grandview Pavement Rd, Mabton, WA 98935Off Market
Similar homes
- $465,0003 bd2 ba1.9k sqft3050 Midvale Rd, Mabton, WA 98935For Sale
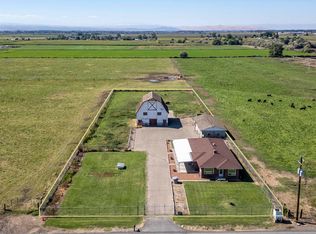
 MLS ID #296302, Jeff Graff, Century 21-Tri-Cities. PACMLS as distributed by MLS GRID
 - $587,5003 bd2 ba1.6k sqft221 Jackson St, Mabton, WA 98935For Sale
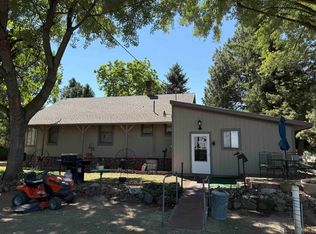 MLS ID #286041, Laura Ripplinger, John L Scott - Prosser. PACMLS as distributed by MLS GRID
 - $429,9002 bd2 ba1.2k sqft503 River Front Rd, Mabton, WA 98935For Sale
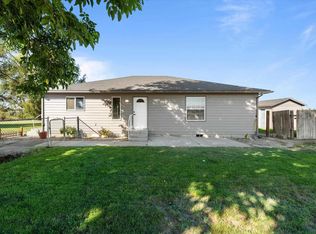 MLS ID #296135, David Gonzalez, Gonzalez Realty Group. PACMLS as distributed by MLS GRID
 - $445,0003 bd1 ba1.6k sqft2040 Olmstead Rd, Grandview, WA 98930For Sale
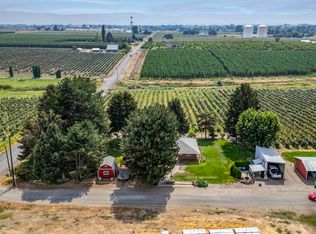 MLS ID #295935, GEOFF BOWLSBY, Century 21-Tri-Cities. PACMLS as distributed by MLS GRID
 - $479,9005 bd2 ba2.1k sqft400 Dayton Rd, Grandview, WA 98930For SaleMLS ID #295169, Michael Nelson, DK Bain Real Estate, Inc.. PACMLS as distributed by MLS GRID
- $380,0004 bd2 ba2k sqft910 King St, Grandview, WA 98930For SaleMLS ID #296514, Holly Castle, Northwest Wine Country R E Inc. PACMLS as distributed by MLS GRID
- $635,0003 bd2 ba1.6k sqft2060 Cemetery Rd, Sunnyside, WA 98944For SaleMLS ID #296886, Brittany Byma, EXP Realty, LLC Tri Cities. PACMLS as distributed by MLS GRID
- $449,0004 bd2 ba1.6k sqft503 Hillcrest St, Grandview, WA 98930For SaleMLS ID #295514, Travis Sams, HomeSmart Elite Brokers. PACMLS as distributed by MLS GRID
- $365,0003 bd1 ba1.4k sqft31 N McLean Rd, Sunnyside, WA 98944For SaleMLS ID #293940, Tami Tiplady, Community First Realty. PACMLS as distributed by MLS GRID
- $663,0003 bd2 ba2.3k sqft10401 1739th Pr NW, Grandview, WA 98930For Sale
 MLS ID #26-2770, Pamela J Caldwell, Results Realty Group. Yakima
 - $360,0003 bd2 ba1.1k sqft509 Crescent Dr, Grandview, WA 98930For SaleMLS ID #296316, Cody Nelson, DK Bain Real Estate, Inc.. PACMLS as distributed by MLS GRID
- $475,0003 bd3 ba1.6k sqft11002 S 1518th Pr SW, Prosser, WA 99350For SaleMLS ID #294016, Lindsay Graybill, Windermere Group One/Tri-Cities. PACMLS as distributed by MLS GRID
- $374,9002 bd1 ba1.3k sqft1369 Upland Dr, Sunnyside, WA 98944For SaleMLS ID #26-3030, Nora Requena, Keller Williams Yakima Valley. Yakima
- $325,0003 bd2 ba1.1k sqft118 Bitters Loop, Grandview, WA 98930For SaleMLS ID #297013, Haley Larson, RE/MAX, The Collective. PACMLS as distributed by MLS GRID
- $520,0003 bd3 ba2.3k sqft1720 W King St, Grandview, WA 98930For SaleMLS ID #293525, Katie Smith, Berkshire Hathaway HomeService. PACMLS as distributed by MLS GRID
- $663,0003 bd2 ba2.3k sqft10401 N 1739th Pr NW, Grandview, WA 98930For SaleMLS ID #296272, Pamela J Caldwell, Results Realty Group Tri-Citie. PACMLS as distributed by MLS GRID
- $479,9993 bd2 ba1.5k sqft86503 W Old Inland Empire Hwy, Prosser, WA 99350For SaleMLS ID #295013, Alex Burden, Kenmore Team. PACMLS as distributed by MLS GRID
- $420,0004 bd3 ba2.2k sqft1608 Bountiful Ave, Sunnyside, WA 98944For SaleMLS ID #295321, Gina Gamboa, John L Scott Sunnyside. PACMLS as distributed by MLS GRID
