ACREAGE LOVER'S DREAM! Experience the perfect balance of peaceful country living and everyday convenience in this custom-built Tom Davis home in Spring Hill. Situated on 15.46 acres and tucked deep into the property behind a gated entrance, the home offers exceptional privacy while remaining just minutes from major roads and town amenities. Inside, the thoughtfully designed interior showcases an inviting open-concept design with thoughtfully curated finishes throughout, including gorgeous grasscloth wallpaper accents that add warmth and sophistication. The spacious chef’s kitchen is designed for both entertaining and everyday living, complete with a convenient coffee bar and seamless flow into the main living spaces. The luxurious primary suite serves as a private retreat, featuring generous space and a spa-like en-suite bath designed for relaxation and comfort. Outdoor living truly shines with a freshly painted exterior, heated pool, outdoor fireplace, and expansive wrap around porch with tile flooring, all positioned to capture beautiful views of the pond, woods, and surrounding landscape. The property also features full city utilities along with a private water well used to aerate the scenic pond. The wooded acreage creates a private natural retreat ideal for exploring, relaxing, and enjoying the outdoors. The cleared acreage provides the perfect spot to build a guest house, barndominium or custom workshop. Additional improvements include a storage shed and kennel, providing plenty of space for equipment, tools, and pets. The home is also hard-wired for 50 amp service, which can accommodate an RV or a backup generator. Beautifully maintained and thoughtfully designed, this one-of-a-kind property offers the rare opportunity to enjoy a secluded, nature-filled lifestyle without sacrificing convenience.
For sale
Price cut: $5K (5/26)
$795,000
2821 Graystone Rd, Longview, TX 75605
3beds
2,359sqft
:
Get pre-qualified$5,598/mo
Single Family Residence
Built in 2003
15.46 Acres Lot
$769,400 Zestimate®
$337/sqft
$-- HOA
What's special
Heated poolFreshly painted exteriorStorage shedSpa-like en-suite bathGated entranceOutdoor fireplaceLuxurious primary suite
- 76 days |
- 895 |
- 73 |
Zillow last checked:
Listing updated:
Listed by:
Heidi Hitt 903-720-2684,
Miller Homes Group Longview
Source: LGVBOARD,MLS#: 20263470
Facts & features
Interior
Bedrooms & bathrooms
- Bedrooms: 3
- Bathrooms: 2
- Full bathrooms: 2
- 1/2 bathrooms: 1
Rooms
- Room types: Family Room, Utility Room
Bedroom
- Features: Master Bedroom Split, Walk-In Closet(s)
Bathroom
- Features: Shower/Tub, Shower and Jacuzzi Tub, Double Vanity, Separate Water Closet, Walk-In Closet(s), Granite Counters
Heating
- Central Electric
Cooling
- Central Electric
Appliances
- Included: Elec Range/Oven, Microwave, Dishwasher, Disposal, Vented Exhaust Fan, Electric Water Heater, More Than One Water Heater
- Laundry: Laundry Room
Features
- High Ceilings, Ceiling Fan(s), Granite Counters, Ceiling Fans, High Speed Internet, Master Downstairs, Breakfast Bar, Eat-in Kitchen
- Flooring: Carpet, Hardwood
- Windows: Shutters, Double Pane Windows
- Number of fireplaces: 1
- Fireplace features: Wood Burning, Living Room, Glass Doors
Interior area
- Total interior livable area: 2,359 sqft
Property
Parking
- Total spaces: 2
- Parking features: Garage, Garage Faces Side, Garage Door Opener, Attached, Circular Driveway, Gravel
- Attached garage spaces: 2
- Has uncovered spaces: Yes
Features
- Levels: One and One Half,2 Story
- Stories: 1
- Exterior features: Auto Sprinkler, Sprinkler System, Rain Gutters
- Has private pool: Yes
- Pool features: Heated, Gunite, In Ground, Chlorine
- Has spa: Yes
- Spa features: Bath
- Fencing: Barbed Wire
- Has water view: Yes
- Waterfront features: Waterfront, Pond
Lot
- Size: 15.46 Acres
- Features: Landscaped, Native Grass, Improved Grass
- Residential vegetation: Partially Wooded
Details
- Additional structures: Barn/Stable, See Remarks
- Parcel number: 109401 & 105013
Construction
Type & style
- Home type: SingleFamily
- Architectural style: Traditional
- Property subtype: Single Family Residence
Materials
- Foundation: Slab
- Roof: Composition
Condition
- Year built: 2003
Utilities & green energy
- Gas: Propane
- Sewer: Public Sewer
- Water: Public Water, Well, City
- Utilities for property: Electricity Available, Propane
Green energy
- Energy generation: Wind
Community & HOA
Community
- Security: Smoke Detector(s)
Location
- Region: Longview
Financial & listing details
- Price per square foot: $337/sqft
- Tax assessed value: $636,340
- Annual tax amount: $9,634
- Price range: $795K - $795K
- Date on market: 5/14/2026
- Listing terms: Cash,FHA,Conventional,VA Loan,Must Qualify
- Exclusions: None
- Road surface type: Asphalt
Estimated market value
$769,400
$731,000 - $808,000
$2,699/mo
Price history
| Date | Event | Price |
|---|---|---|
| 5/26/2026 | Price change | $795,000-0.6%$337/sqft |
Source:  LGVBOARD #20263470 Report a problem LGVBOARD #20263470 Report a problem | ||
| 5/14/2026 | Listed for sale | $800,000-30.4%$339/sqft |
Source: LGVBOARD #20263470 Report a problem | ||
| 2/10/2025 | Listing removed | $1,150,000$487/sqft |
Source: LGVBOARD #20244957 Report a problem | ||
| 8/9/2024 | Listed for sale | $1,150,000$487/sqft |
Source: LGVBOARD #20244957 Report a problem | ||
| 9/15/2021 | Sold | -- |
Source: Agent Provided Report a problem | ||
| 1/11/2017 | Sold | -- |
Source: Public Record Report a problem | ||
Public tax history
| Year | Property taxes | Tax assessment |
|---|---|---|
| 2025 | $6,811 -8.3% | $519,419 +10% |
| 2024 | $7,429 +13% | $472,199 +10% |
| 2023 | $6,575 -10.7% | $429,272 +10% |
| 2022 | $7,363 +4.6% | $390,247 +10% |
| 2021 | $7,037 +13.1% | $354,770 +10% |
| 2020 | $6,221 +10.8% | $322,518 +12.9% |
| 2019 | $5,615 -1.8% | $285,780 -0.3% |
| 2018 | $5,716 -1.3% | $286,720 -1.2% |
| 2017 | $5,793 -1.6% | $290,290 -1.5% |
| 2016 | $5,887 -16.1% | $294,690 +2.6% |
| 2015 | $7,015 | $287,220 +1.4% |
| 2014 | -- | $283,220 +1.4% |
| 2013 | -- | $279,230 +0.2% |
| 2012 | -- | $278,590 -0.1% |
| 2011 | -- | $278,930 +1.7% |
| 2010 | -- | $274,190 -0.1% |
| 2009 | -- | $274,450 +10.6% |
| 2008 | -- | $248,160 +5.4% |
| 2007 | -- | $235,350 +16.1% |
| 2006 | -- | $202,680 +6% |
| 2005 | -- | $191,250 +6.4% |
| 2004 | -- | $179,750 +294.1% |
| 2002 | -- | $45,610 +9.6% |
| 2001 | -- | $41,630 +0.3% |
| 2000 | -- | $41,500 |
Find assessor info on the county website
Monthly payment
Est. payment
Payment breakdown
Explore the cost of this home by adjusting the details. Changes won't be saved.Climate risks
Neighborhood: 75605
Nearby schools
GreatSchools rating
- NASpring Hill Primary SchoolGrades: PK-2Distance: 1.1 mi
- 8/10Spring Hill Junior High SchoolGrades: 6-8Distance: 1 mi
- 7/10Spring Hill High SchoolGrades: 9-12Distance: 0.9 mi
Schools provided by the listing agent
- District: Spring Hill
Source: LGVBOARD. This data may not be complete. We recommend contacting the local school district to confirm school assignments for this home.
- $--2.493 AcresTbd Graystone Rd, Longview, TX 75604Off Market
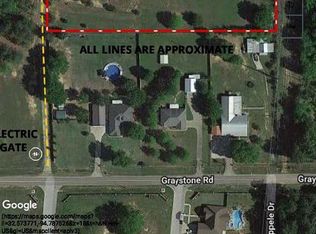
- $336,400-- bd-- ba-- sqft2821 Graystone Rd, Longview, TX 75605Off Market
- $3,870-- bd-- ba1k sqft3001 Graystone Rd LOT 94, Longview, TX 75605Off Market
- $3,060-- bd-- ba924 sqft3001 Graystone Rd LOT 3, Longview, TX 75605Off Market
- $8,050-- bd-- ba1.2k sqft3001 Graystone Rd LOT 98, Longview, TX 75605Off Market
- $5,180-- bd-- ba1k sqft3001 Graystone Rd LOT 92, Longview, TX 75605Off Market
- $6,540-- bd-- ba1k sqft3001 Graystone Rd LOT 78, Longview, TX 75605Off Market
- $166,000-- bd-- ba1.2k sqft3001 Graystone Rd LOT 19, Longview, TX 75605Off Market
A local agent can set up tours, give advice and negotiate with sellers.
Similar homes
- $694,5004 bd4 ba3k sqft4002 Shadow Ridge Ln, Longview, TX 75605For Sale
 MLS ID #26009513, Trey Anderson III, Pinnacle Realty Advisors. GTARMLS
 - $675,0004 bd3 ba3.5k sqft5511 McCann Rd, Longview, TX 75605For Sale
 MLS ID #20264446, Sarah Johnston, Julie Woods & Associate RE Firm. LGVBOARD
 - $665,0004 bd3 ba2.5k sqft449 Greenhill Rd, Longview, TX 75605For Sale
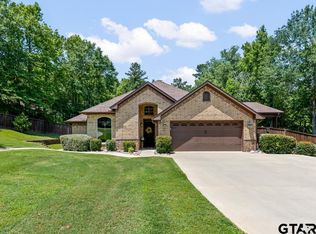 MLS ID #26006783, Bethany Nolan, Nolan Properties, LLC. GTARMLS
 - $870,0004 bd3 ba2.6k sqft511 Lost Crk, Longview, TX 75605New Construction
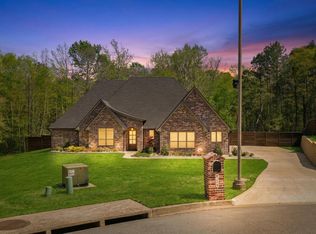 MLS ID #26005007, Janti Patel, Ramsey Realty Group - Longview. GTARMLS
 - $870,0004 bd3 ba2.6k sqft511 Lost Creek Cir, Longview, TX 75605New ConstructionMLS ID #20262153, Janti Patel, Ramsey Realty Group. LGVBOARD
- $710,0005 bd3 ba3k sqft3005 Fairway Oaks Ln, Longview, TX 75605For SaleMLS ID #20264894, D'Anne Steele, Summers Cook & Company. LGVBOARD
- $459,9003 bd3 ba2k sqft3801 Fern Ridge Dr, Longview, TX 75605For SaleMLS ID #20265134, Christy Morse, Trina Griffith & Company Real Estate. LGVBOARD
- $819,0004 bd4 ba2.5k sqft377 Utzman Rd, Kilgore, TX 75662For SaleMLS ID #26009140, John Rawls, Miller Homes Group. GTARMLS
- $415,0004 bd3 ba2.3k sqft3700 Cabec Dr, Longview, TX 75605For SaleMLS ID #20264892, Blake I Tucker, Trina Griffith & Company Real Estate. LGVBOARD
- $750,0004 bd3 ba2.7k sqft6233 Curtis Black Rd, Hallsville, TX 75650For SaleMLS ID #26007252, Rebecca Burks, RE/MAX Professionals. GTARMLS
- $794,8884 bd3 ba3k sqft161 Ella Kate Dr, Longview, TX 75605For SaleMLS ID #26010127, Martha Weant, Summers Cook & Company. GTARMLS
- $639,9005 bd3 ba3.2k sqft120 Ashbriar Ln, Longview, TX 75605For SaleMLS ID #20260765, Julie B Woods, Julie Woods & Associate RE Firm. LGVBOARD
- $475,0004 bd3 ba2.9k sqft3202 Lopez Ct, Longview, TX 75605For SaleMLS ID #20264866, Lori Keebaugh, Keebaugh & Company. LGVBOARD
- $725,0004 bd3 ba3.3k sqft4301 Windrush Blvd, Longview, TX 75604For SaleMLS ID #26006999, Nicole Anderson, Anderson Elite Realty. GTARMLS
- $749,9004 bd3 ba3.2k sqft275 Fox Glove Ln, Longview, TX 75605New ConstructionMLS ID #20263295, Breanna Starr, Keebaugh & Company. LGVBOARD
- $495,9995 bd3 ba2.7k sqft3801 Holly Ridge Dr, Longview, TX 75605For SaleMLS ID #20261827, Racheal Allen, Summers Cook & Company. LGVBOARD
- $699,9005 bd4 ba3.1k sqft1647 E Mountain Rd S, Longview, TX 75604For SaleMLS ID #26009389, Bethany Nolan, Nolan Properties, LLC. GTARMLS
- $429,9003 bd3 ba2.3k sqft119 Hiett Ln, Longview, TX 75605For SaleMLS ID #20263322, Bonnie L Hays, L4 Property Group. LGVBOARD
- $579,0003 bd2 ba2.1k sqft4918 Fm 1844, Gladewater, TX 75647For SaleMLS ID #20264054, Dana S Garrett, BOLD Real Estate Group. LGVBOARD
- $649,4504 bd3 ba2.4k sqft3097 Keasler Rd, Longview, TX 75605For SaleMLS ID #20264173, Christy O'Rear, Coldwell Banker Lenhart. LGVBOARD
