Skip main navigation
Off market
  • $880,100

    2821 Greystone Cv S, Atlanta, GA 30341

    4beds
    5,124sqft
    SingleFamily
    Built in 1994
    0.6 Acres Lot
    $880,100 Zestimate®
    $172/sqft
    $6,868 Estimated rent

    Home value

    $880,100

    $810,000 - $968,000

    $6,868/mo

    Zestimate® history
    Loading
    Loading...

    Owner options

    List your home for rent

    $6,868/mo

    Rent Zestimate®

    Find your next renter with Zillow Rental Manager. Plus, with online applications, you can quickly screen prospective tenants – for free.

    Learn more

    $6,868/mo

    Rent Zestimate®

    Refinance and save

    $5,430/mo

    Est. payment

    Refinancing to a lower rate could help reduce your monthly payments and save thousands over the life of the loan.

    See today's rates

    $5,430/mo

    Est. payment

    Explore your selling options

    Work with a Zillow partner agent

    Leverage their expertise and Zillow's premium Showcase listings to get your home seen by more buyers.

    Get started

    List with your own agent

    Get your home in front of millions of buyers by listing it on Zillow.

    Learn how to do it

    Sell it yourself

    Take full control of how buyers see your home on Zillow by listing For Sale by Owner (FSBO).

    List your home

    What's special

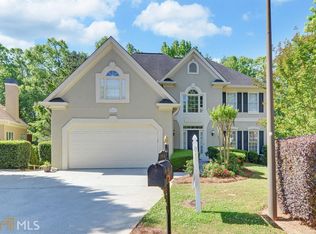
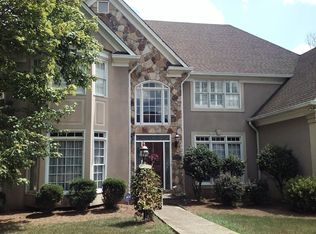
    Gorgeous open floor plan home is in perfect condition! The master on the main has a private study, 2 walk in closets and a large master bath. The 1st and 2nd floor feature gleaming newly finished hardwood, fresh paint, huge picture windows, full Meile chefs kitchen eat in area with deck access, keeping room with fireplace, living area with built ins, a fireplace and over the top views of the yard through walls of glass, large dining room, floor to ceiling window sunroom, walk in pantry, laundry room with sink and Bosc washer & dryer, and a half bath. The 2nd floor has two large bedrooms each with their own bathroom. There is also two bonus rooms - one is currently a coffee station and the other is a yoga studio. The terrace level takes on a different tone. This level was built by the former owner - a US senator - and feature a large office with built in bookshelves and cabinets, a large fireplace and opens onto a large sitting room - very regal! There is also a bedroom on this level with a large closet with many built in cabinets. The fully updated bathroom feature a large glass shower with TOTO toilet. On this level there is also a very large work room with built ins for all of your tools, a second laundry area, a gym and loads and loads of storage! In the back there is a TREMENDOUS deck with a sink and special non skid surfacing. The large yard feature two big terraced areas, a tranquil creek and lovely landscaping. The entire yard is fenced! This home has been fully inspected from top to bottom and ALL repairs have been made! The location is perfect - close to CDC, Mercer, the FBI and the 285. This spectacular home is truly move in ready.

    This property is not currently displayed as for sale or rent on Zillow. This may be different from what's on other websites or public sources.

    Facts & features

    Interior

    Bedrooms & bathrooms
    • Bedrooms: 4
    • Bathrooms: 5
    • Full bathrooms: 4
    • 1/2 bathrooms: 1
    Heating
    • Forced air, Gas
    Cooling
    • Central, Geothermal
    Appliances
    • Included: Dishwasher, Dryer, Garbage disposal
    • Laundry: In Basement,Laundry Room,Main Level
    Features
    • High Ceilings 10 ft Main,High Ceilings 10 ft Lower
    • Flooring: Hardwood
    • Basement: Daylight,Exterior Entry,Finished Bath,Finished,Ful
    • Has fireplace: Yes
    • Fireplace features: Basement,Double Sided,Gas Log,Gas Starter,Great Ro
    • Common walls with other units/homes: No Common Walls
    Interior area
    • Total interior livable area: 5,124 sqft

    Property

    Parking
    • Total spaces: 2
    • Parking features: Garage - Attached
    Features
    • Patio & porch: Deck, Covered, Rear Porch
    • Exterior features: Stucco
    • Fencing: Fenced, Back Yard
    Lot
    • Size: 0.6 Acres
    • Features: Cul-De-Sac,Level,Landscaped,Private
    Details
    • Parcel number: 18 264 02 120

    Construction

    Type & style
    • Home type: SingleFamily
    • Architectural style: Traditional
    Materials
    • Roof: Composition
    Condition
    • Resale
    • Year built: 1994

    Utilities & green energy

    • Sewer: Public Sewer
    • Water: Public
    Green energy
    • Energy efficient items: Thermostat,Windows

    Community & HOA

    Community
    • Security: Fire Alarm, Carbon Monoxide Detector(s)
    Location
    • Region: Atlanta

    Financial & listing details

    • Price per square foot: $172/sqft

    Price history

    DateEventPrice
    5/10/2021Sold$680,000+0.7%$133/sqft
    Source: GAMLS #8949998 Report a problem
    4/17/2021Pending sale$675,000$132/sqft
    Source: Keller Williams #6860251 Report a problem
    3/26/2021Listed for sale$675,000$132/sqft
    Source: Keller Williams #6860251 Report a problem
    12/15/2020Listing removed$675,000$132/sqft
    Source: Berkshire Hathaway HomeServices Georgia Properties - Smyrna-Vinings Office #6793105 Report a problem
    10/8/2020Listed for sale$675,000$132/sqft
    Source: Berkshire Hathaway HomeServices Georgia Properties #6793105 Report a problem

    Public tax history

    Tax history is unavailable.

    Neighborhood: 30341

    Nearby schools

    GreatSchools rating
    Schools provided by the listing agent
    • Elementary: Evansdale
    • Middle: Henderson - Dekalb
    • High: Lakeside - Dekalb

    Source: The MLS. This data may not be complete. We recommend contacting the local school district to confirm school assignments for this home.

    Get a cash offer in 3 minutes
    Find out how much your home could sell for in as little as 3 minutes with a no-obligation cash offer.
    Estimated market value
    $880,100
    Get a cash offer in 3 minutes
    Find out how much your home could sell for in as little as 3 minutes with a no-obligation cash offer.
    Estimated market value
    $880,100