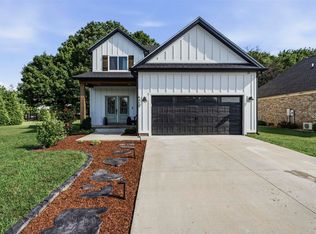
Welcome home to this very cozy 3-bedroom, 2 full-bath home with a 2-car garage, perfectly situated on a spacious 1.29-acre lot in the highly sought-after Alvaton area. Enjoy the best of both worlds with peaceful country living while being just 10 minutes from Bowling Green's shopping, restaurants, schools, and downtown. Built in 2021, this beautiful home offers a modern open-concept floor plan with a desirable split-bedroom design, providing both comfort and privacy. The kitchen has been recently upgraded with a stunning tile backsplash and features stainless steel appliances, making it both stylish and functional. From the kitchen, step out onto the 14 X 14 wooden deck overlooking the spacious back yard! The carpeted bedrooms each include French doors leading to the closets, adding a charming touch. Both full bathrooms are thoughtfully designed with double vanities, large linen closets, and tub/shower combinations. The spacious primary suite features an elegant tray ceiling with a centered ceiling fan, along with a private ensuite bath complete with a walk-in closet. Step outside and relax in the tranquility of your expansive yard, where you can enjoy the peaceful country setting and frequent visits from local wildlife, including deer and wild turkey. If you're looking for a nearly new home with modern amenities, plenty of space, and a prime Alvaton location, this property is one you won't want to miss!
For sale
$314,900
2821 H E Johnson Rd, Alvaton, KY 42122
3beds
1,445sqft
Single Family Residence
Built in 2021
1.29 Acres Lot
$306,500 Zestimate®
$218/sqft
$-- HOA
What's special
Desirable split-bedroom designPrivate ensuite bathStainless steel appliancesStunning tile backsplashModern open-concept floor planCarpeted bedroomsLarge linen closets
- 12 hours |
- 48 |
- 6 |
Zillow last checked:
Listing updated:
Listed by:
Steve Davis 270-779-7234,
Crye-Leike Executive Realty
Source: RASK,MLS#: RA20265096
Facts & features
Interior
Bedrooms & bathrooms
- Bedrooms: 3
- Bathrooms: 2
- Full bathrooms: 2
- Main level bathrooms: 2
- Main level bedrooms: 3
Rooms
- Room types: Breakfast Area, Family Room
Primary bedroom
- Level: Main
- Area: 171.61
- Dimensions: 13.1 x 13.1
Bedroom 2
- Level: Main
- Area: 121
- Dimensions: 11 x 11
Bedroom 3
- Level: Main
- Area: 112.22
- Dimensions: 10.11 x 11.1
Primary bathroom
- Level: Main
Bathroom
- Features: Double Vanity, Tub/Shower Combo, Walk-In Closet(s)
Family room
- Level: Main
- Area: 305.6
- Dimensions: 16 x 19.1
Kitchen
- Features: Granite Counters
- Level: Main
- Area: 210.1
- Dimensions: 19.1 x 11
Heating
- Heat Pump, Electric
Cooling
- Central Electric
Appliances
- Included: Dishwasher, Microwave, Range/Oven, Electric Range, Refrigerator, Electric Water Heater
- Laundry: In Hall
Features
- Ceiling Fan(s), Closet Light(s), Split Bedroom Floor Plan, Tray Ceiling(s), Vaulted Ceiling(s), Walk-In Closet(s), Walls (Dry Wall), Kitchen/Dining Combo
- Flooring: Carpet, Vinyl
- Windows: Thermo Pane Windows, Blinds
- Basement: None
- Attic: Storage
- Has fireplace: Yes
- Fireplace features: Electric
Interior area
- Total structure area: 1,445
- Total interior livable area: 1,445 sqft
Property
Parking
- Total spaces: 2
- Parking features: Attached Carport, Garage Door Opener
- Has garage: Yes
- Has carport: Yes
- Covered spaces: 2
Accessibility
- Accessibility features: None
Features
- Patio & porch: Deck, Porch
- Exterior features: Concrete Walks, Lighting, Garden, Landscaping
- Fencing: None
Lot
- Size: 1.29 Acres
- Features: County
Details
- Parcel number: 067B64006B
Construction
Type & style
- Home type: SingleFamily
- Architectural style: Traditional
- Property subtype: Single Family Residence
Materials
- Vinyl Siding
- Foundation: Stone
- Roof: Dimensional
Condition
- Year built: 2021
Utilities & green energy
- Sewer: Septic Tank
- Water: County
Community & HOA
Community
- Security: Smoke Detector(s)
- Subdivision: None
Location
- Region: Alvaton
Financial & listing details
- Price per square foot: $218/sqft
- Tax assessed value: $229,900
- Annual tax amount: $1,573
- Price range: $314.9K - $314.9K
- Date on market: 8/24/2026
Estimated market value
$306,500
$291,000 - $322,000
$1,761/mo
Price history
| Date | Event | Price |
|---|---|---|
| 8/24/2026 | Listed for sale | $314,900$218/sqft |
Source:  RASK #RA20265096 Report a problem RASK #RA20265096 Report a problem | ||
| 7/27/2026 | Listing removed | $314,900$218/sqft |
Source: RASK #RA20264395 Report a problem | ||
| 7/23/2026 | Listed for sale | $314,900$218/sqft |
Source: RASK #RA20264395 Report a problem | ||
Public tax history
| Year | Property taxes | Tax assessment |
|---|---|---|
| 2025 | $1,573 -2.3% | $229,900 |
| 2024 | $1,611 -20.3% | $229,900 |
| 2023 | $2,021 +6.9% | $229,900 |
| 2022 | $1,890 +2.5% | $229,900 +2.2% |
| 2021 | $1,844 | $225,000 |
Find assessor info on the county website
Monthly payment
Est. payment
Payment breakdown
Explore the cost of this home by adjusting the details. Changes won't be saved.Climate risks
Neighborhood: 42122
Nearby schools
GreatSchools rating
- 7/10Alvaton Elementary SchoolGrades: PK-6Distance: 2 mi
- 10/10Drakes Creek Middle SchoolGrades: 7-8Distance: 6.8 mi
- 10/10Greenwood High SchoolGrades: 9-12Distance: 6.7 mi
Schools provided by the listing agent
- Elementary: Alvaton
- Middle: Drakes Creek
- High: Greenwood
Source: RASK. This data may not be complete. We recommend contacting the local school district to confirm school assignments for this home.

- $282,5003 bd2 ba1.4k sqft2829 H E Johnson Rd, Alvaton, KY 42122Sold
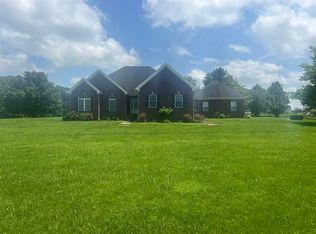
- $425,0003 bd3 ba2.3k sqft2812 H E Johnson Rd, Alvaton, KY 42122Sold
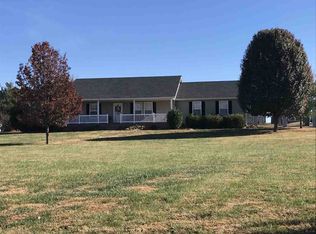
- $305,0003 bd2 ba1.5k sqft2844 H E Johnson Rd, Alvaton, KY 42122Off Market
- $295,2003 bd2 ba1.4k sqft2868 H E Johnson Rd, Alvaton, KY 42122Off Market
- $274,9003 bd2 ba1.6k sqft2137 New Cut Rd, Alvaton, KY 42122Sold
- $344,0003 bd2 ba2.2k sqft2730 H E Johnson Rd, Bowling Green, KY 42103Off Market
- $319,5003 bd2 ba2k sqft2142 New Cut Rd, Alvaton, KY 42122Off Market
- $307,800-- bd-- ba-- sqft2897 H E Johnson Rd, Alvaton, KY 42122Off Market
A local agent can set up tours, give advice and negotiate with sellers.
A local lender can help you make sure your offer is ready when you are.
Similar homes
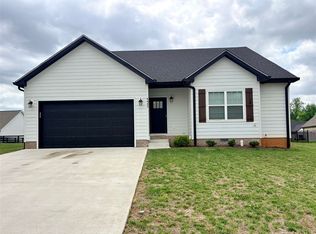
- $325,0003 bd3 ba1.7k sqft6442 E Haven Way, Alvaton, KY 42122For Sale
 MLS ID #RA20262103, Chelsey Bush, Coldwell Banker Legacy Group. RASK
 - $351,2503 bd2 ba1.6k sqft6493 E Haven Way, Alvaton, KY 42122For Sale
 MLS ID #RA20263839, Ryan F Shanahan, Coldwell Banker Legacy Group. RASK
 - $359,9004 bd3 ba1.9k sqft6415 E Haven Way, Alvaton, KY 42122For Sale
 MLS ID #RA20264318, Morgan Robertson, Coldwell Banker Legacy Group. RASK
 - $259,9004 bd2 ba1.1k sqft992 Antioch Church Rd, Alvaton, KY 42122For Sale
 MLS ID #RA20264958, Ty Bettersworth, Coldwell Banker Legacy Group. RASK
 - $375,0003 bd2 ba1.6k sqft12 Cornerstone Dr, Alvaton, KY 42122For SaleMLS ID #RA20264299, Monica Poole, RE/MAX Real Estate Executives. RASK
- $280,9003 bd2 ba1.4k sqft1753 Old Union Church Rd, Bowling Green, KY 42104For SaleMLS ID #RA20262343, Tony D Whitney, Coldwell Banker Legacy Group. RASK
- $289,9003 bd2 ba1.3k sqft198 Friendship Church Rd, Scottsville, KY 42164For SaleMLS ID #RA20261285, J.R. Smith, EXIT Realty Garden Gate Team. RASK
- $324,9003 bd2 ba2.1k sqft1860 Walkers Chapel Rd, Adolphus, KY 42120For SaleMLS ID #RA20263581, Alex Francis, Dyer & Associates Auction/Realty Inc.. RASK
- $310,0003 bd2 ba1.4k sqft12 Yacht Club Dr, Scottsville, KY 42164For SaleMLS ID #RA20263761, Tamra Shockley, Barren River Realty, LLC. RASK
- $315,0003 bd2 ba1.4k sqft767 Chaney Rd, Franklin, KY 42134For SaleMLS ID #RA20264722, Teresa F Perkins, CB/The Advantage Realtor Group. RASK
- $327,5004 bd2 ba1.7k sqft717 Northview Ct, Bowling Green, KY 42101For SaleMLS ID #RA20263167, Diana Smith, Crye-Leike Executive Realty. RASK
- $250,0003 bd2 ba1.5k sqft1819 Red Hill Rd, Scottsville, KY 42164For SaleMLS ID #RA20264938, Leslie Stark, Keller Williams First Choice R. RASK
- $319,0003 bd2 ba1.7k sqft7648 Bowling Green Rd, Scottsville, KY 42164For SaleMLS ID #RA20261436, Jane M Parrott, RE/MAX Real Estate Executives. RASK
- $350,0003 bd2 ba1.4k sqft2835 Spears Rd, Scottsville, KY 42164For SaleMLS ID #RA20263737, Monica Poole, RE/MAX Real Estate Executives. RASK
- $279,9003 bd2 ba1.4k sqft95 Vance Dr, Scottsville, KY 42164For SaleMLS ID #RA20263996, Ashley Miller, Coldwell Banker Legacy Group. RASK
- $289,0003 bd2 ba1.3k sqft4171 Belle Rive Cir, Bowling Green, KY 42101For SaleMLS ID #RA20262680, Bethany Andrews, Keller Williams First Choice R. RASK
- $365,0003 bd2 ba1.6k sqft812 Olde Gap Ct, Bowling Green, KY 42104For SaleMLS ID #RA20264412, Steve K Cline, Berkshire Hathaway HomeServices. RASK
- $344,9003 bd2 ba1.9k sqft2806 Garrett Dr, Bowling Green, KY 42104For SaleMLS ID #RA20263740, Asher Sullivan, Coldwell Banker Legacy Group. RASK
- $329,9004 bd3 ba2.1k sqft1514 Patrick Way, Bowling Green, KY 42104For SaleMLS ID #RA20264109, Asher Sullivan, Coldwell Banker Legacy Group. RASK
- $329,9003 bd2 ba1.7k sqft432 Rodeo Ln, Bowling Green, KY 42101For SaleMLS ID #RA20264054, Joseph Muchina, Benchmark Realty, LLC. RASK
