Nestled in highly sought-after Tanglewood, this beautifully updated 1954 home offers four bedrooms, four baths, plus a private study or optional fifth bedroom. The layout provides incredible flexibility, with two oversized bonus spaces upstairs perfect for media, play, or fitness.
The kitchen was fully refreshed in 2023 with new countertops, backsplash, appliances, vent hood, and range—combining contemporary design with everyday functionality. The primary suite features a renovated bath, showcasing fresh finishes and a secluded outdoor shower for a spa-like retreat. Throughout the home, hardwood floors have replaced all carpet, and upgrades include a new fireplace face and hearth, stylish light fixtures, wallpaper accents, and an updated water heater.
Expansive glass sliders open to the backyard, creating a seamless indoor-outdoor flow ideal for entertaining. Outside, enjoy synthetic turf, a detached two-car garage, and an additional single carport for convenience.
Located within walking distance of Colonial Country Club, this residence blends timeless charm with modern luxury in one of Fort Worth’s premier neighborhoods.
Sold
Price Unknown
2821 Harlanwood Dr, Fort Worth, TX 76109
4beds
4,022sqft
Single Family Residence
Built in 1954
10,794 Square Feet Lot
$1,648,500 Zestimate®
$--/sqft
$5,335 Estimated rent
Home value
$1,648,500
$1.53M - $1.78M
$5,335/mo
Zestimate® history
Owner options
List your home for rent
$5,335/mo
Rent Zestimate®
Find your next renter with Zillow Rental Manager. Plus, with online applications, you can quickly screen prospective tenants – for free.
$5,335/mo
Rent Zestimate®
Refinance and save
Refinancing to a lower rate could help reduce your monthly payments and save thousands over the life of the loan.
Explore your selling options
Work with a Zillow partner agent
Leverage their expertise and Zillow's premium Showcase listings to get your home seen by more buyers.
Get startedList with your own agent
Get your home in front of millions of buyers by listing it on Zillow.
Learn how to do itSell it yourself
Take full control of how buyers see your home on Zillow by listing For Sale by Owner (FSBO).
List your homeWhat's special
Stylish light fixturesDetached two-car garageFour bedroomsSynthetic turfWallpaper accentsFour bathsAdditional single carport
Zillow last checked:
Listing updated:
Listed by:
Gwendolyn Harper 0637355 817-731-8466,
Briggs Freeman Sotheby's Int'l 817-731-8466
Bought with:
Ted Olsen
Compass RE Texas, LLC
Source: NTREIS,MLS#: 21112162
Facts & features
Interior
Bedrooms & bathrooms
- Bedrooms: 4
- Bathrooms: 4
- Full bathrooms: 4
Primary bedroom
- Features: Closet Cabinetry, Dual Sinks, En Suite Bathroom, Walk-In Closet(s)
- Level: First
- Dimensions: 16 x 14
Bedroom
- Features: Walk-In Closet(s)
- Level: Second
- Dimensions: 15 x 11
Bedroom
- Features: En Suite Bathroom, Walk-In Closet(s)
- Level: Second
- Dimensions: 18 x 14
Bedroom
- Features: Walk-In Closet(s)
- Level: Second
- Dimensions: 19 x 15
Primary bathroom
- Features: Built-in Features, Closet Cabinetry, Dual Sinks, En Suite Bathroom, Stone Counters
- Level: First
- Dimensions: 0 x 0
Game room
- Level: Second
- Dimensions: 27 x 15
Kitchen
- Features: Built-in Features, Eat-in Kitchen, Kitchen Island, Stone Counters, Walk-In Pantry
- Level: First
- Dimensions: 16 x 14
Living room
- Level: First
- Dimensions: 24 x 19
Living room
- Level: Second
- Dimensions: 28 x 15
Utility room
- Features: Utility Room
- Level: First
- Dimensions: 0 x 0
Heating
- Central, Natural Gas
Cooling
- Central Air, Ceiling Fan(s)
Appliances
- Included: Built-In Gas Range, Dishwasher, Electric Oven, Gas Cooktop, Disposal, Microwave
- Laundry: Electric Dryer Hookup, Laundry in Utility Room
Features
- Built-in Features, Decorative/Designer Lighting Fixtures, Eat-in Kitchen, High Speed Internet, Kitchen Island, Open Floorplan, Pantry, Cable TV, Walk-In Closet(s), Wired for Sound
- Flooring: Tile, Wood
- Has basement: No
- Number of fireplaces: 1
- Fireplace features: Gas, Gas Log, Gas Starter, Living Room
Interior area
- Total interior livable area: 4,022 sqft
Property
Parking
- Total spaces: 3
- Parking features: Concrete, Carport, Driveway, Electric Gate, Garage
- Garage spaces: 2
- Carport spaces: 1
- Covered spaces: 3
- Has uncovered spaces: Yes
Features
- Levels: Two
- Stories: 2
- Patio & porch: Rear Porch, Front Porch, Covered
- Exterior features: Private Yard
- Pool features: None
- Fencing: Fenced,Wood
Lot
- Size: 10,794 Square Feet
Details
- Parcel number: 01791168
Construction
Type & style
- Home type: SingleFamily
- Architectural style: Traditional,Detached
- Property subtype: Single Family Residence
Materials
- Brick
- Foundation: Slab
- Roof: Composition
Condition
- Year built: 1954
Utilities & green energy
- Sewer: Public Sewer
- Water: Public
- Utilities for property: Electricity Connected, Natural Gas Available, Sewer Available, Separate Meters, Water Available, Cable Available
Community & HOA
Community
- Features: Curbs
- Subdivision: Mockingbird Lane
HOA
- Has HOA: No
Location
- Region: Fort Worth
Financial & listing details
- Tax assessed value: $833,000
- Annual tax amount: $18,235
- Date on market: 11/13/2025
- Cumulative days on market: 3 days
- Listing terms: Cash,Conventional
- Electric utility on property: Yes
Price history
| Date | Event | Price |
|---|---|---|
| 12/3/2025 | Sold | -- |
Source: NTREIS #21112162 Report a problem | ||
| 11/22/2025 | Pending sale | $1,690,000$420/sqft |
Source: NTREIS #21112162 Report a problem | ||
| 11/17/2025 | Contingent | $1,690,000$420/sqft |
Source: NTREIS #21112162 Report a problem | ||
| 11/13/2025 | Listed for sale | $1,690,000+21.1%$420/sqft |
Source: NTREIS #21112162 Report a problem | ||
| 5/16/2023 | Sold | -- |
Source: NTREIS #20283491 Report a problem | ||
| 5/5/2023 | Pending sale | $1,395,000$347/sqft |
Source: NTREIS #20283491 Report a problem | ||
| 4/28/2023 | Contingent | $1,395,000$347/sqft |
Source: NTREIS #20283491 Report a problem | ||
| 4/11/2023 | Price change | $1,395,000-6.7%$347/sqft |
Source: NTREIS #20283491 Report a problem | ||
| 3/21/2023 | Listed for sale | $1,495,000+3.2%$372/sqft |
Source: NTREIS #20283491 Report a problem | ||
| 3/31/2022 | Listing removed | $1,449,000$360/sqft |
Source: NTREIS #20015052 Report a problem | ||
| 3/22/2022 | Listed for sale | $1,449,000+82.3%$360/sqft |
Source: NTREIS #20015052 Report a problem | ||
| 5/21/2017 | Sold | -- |
Source: Agent Provided Report a problem | ||
| 3/20/2017 | Pending sale | $795,000$198/sqft |
Source: Briggs Freeman Sotheby's International Realty #13557670 Report a problem | ||
| 3/16/2017 | Listed for sale | $795,000+37.3%$198/sqft |
Source: Briggs Freeman Sotheby's International Realty #13557670 Report a problem | ||
| 4/8/2010 | Listing removed | $579,000$144/sqft |
Source: Virginia Cook, Realtors #11359291 Report a problem | ||
| 3/6/2010 | Listed for sale | $579,000$144/sqft |
Source: Virginia Cook, Realtors #11359291 Report a problem | ||
| 8/30/2008 | Sold | -- |
Source: Agent Provided Report a problem | ||
Public tax history
| Year | Property taxes | Tax assessment |
|---|---|---|
| 2025 | $18,235 -17.6% | $833,000 -15.6% |
| 2024 | $22,143 +57.2% | $986,812 +25.9% |
| 2023 | $14,087 -10.2% | $783,746 +18.8% |
| 2022 | $15,692 -15.4% | $659,520 -11.2% |
| 2021 | $18,545 -9% | $742,884 -7% |
| 2020 | $20,383 +3.6% | $799,157 -0.2% |
| 2019 | $19,676 +2.2% | $800,732 +6% |
| 2018 | $19,255 +24.4% | $755,361 +25.3% |
| 2017 | $15,483 +5.3% | $602,969 +6.9% |
| 2016 | $14,703 -1.1% | $564,169 -0.1% |
| 2015 | $14,872 | $565,000 |
| 2014 | $14,872 | $565,000 |
| 2013 | -- | $565,000 |
| 2012 | -- | $565,000 |
| 2011 | -- | $565,000 |
| 2010 | -- | $565,000 +93.4% |
| 2009 | -- | $292,200 +21.1% |
| 2008 | -- | $241,300 +12.9% |
| 2007 | -- | $213,700 +4.8% |
| 2006 | -- | $204,000 +2.2% |
| 2005 | -- | $199,700 +6.5% |
| 2004 | -- | $187,500 |
| 2003 | -- | $187,500 +11.1% |
| 2002 | -- | $168,800 +12.6% |
| 2001 | -- | $149,900 |
| 2000 | -- | $149,900 |
Find assessor info on the county website
Neighborhood: Tanglewood
Nearby homes
- $869,5003 bd2 ba2.4k sqft2825 Harlanwood Dr, Fort Worth, TX 76109Off Market

- $703,4003 bd2 ba2.3k sqft2817 Harlanwood Dr, Fort Worth, TX 76109Off Market
- $733,3003 bd2 ba1.9k sqft2900 Owenwood Dr, Fort Worth, TX 76109Off Market
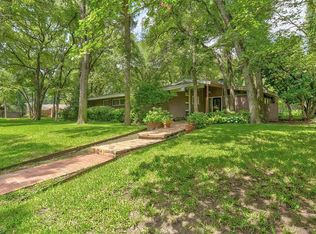
- $--4 bd5 ba3.8k sqft2901 Harlanwood Dr, Fort Worth, TX 76109Sold

- $1,387,7003 bd2 ba3.8k sqft2901 Harlanwood Dr, Fort Worth, TX 76109Off Market
- $191,2503 bd2 ba2.4k sqft2809 Harlanwood Dr, Fort Worth, TX 76109Off Market
- $1,169,200-- bd-- ba2.4k sqft2809 Harlawnwood Dr, Fort Worth, TX 76109Off Market
- $531,4905 bd6 ba5.9k sqft2816 Harlanwood Dr, Fort Worth, TX 76109Off Market
Nearby schools
GreatSchools rating
- 10/10Tanglewood Elementary SchoolGrades: PK-5Distance: 0.8 mi
- 6/10W.P. McLean 6th Grade CenterGrades: 6Distance: 1.2 mi
- 5/10Paschal High SchoolGrades: 9-12Distance: 1.3 mi
Schools provided by the listing agent
- Elementary: Tanglewood
- Middle: Mclean
- High: Paschal
- District: Fort Worth ISD
Source: NTREIS. This data may not be complete. We recommend contacting the local school district to confirm school assignments for this home.
Get a cash offer in 3 minutes
Find out how much your home could sell for in as little as 3 minutes with a no-obligation cash offer.
Estimated market value
$1,648,500
Get a cash offer in 3 minutes
Find out how much your home could sell for in as little as 3 minutes with a no-obligation cash offer.
Estimated market value
$1,648,500
- Texas
- Tarrant County
- Fort Worth
- 76109
- Tanglewood
- 2821 Harlanwood Dr
Nearby cities
Nearby neighborhoods
Nearby zip codes
Other Fort Worth Topics
