Skip main navigation
Under contract
  • $474,900

    2821 Hayfield Ln, Quincy, IL 62301

    4beds
    3,898sqft
    : 
    $3,190/mo
    Get pre-qualified
    Single Family Residence, Residential
    Built in 2003
    0.38 Acres Lot
    $470,100 Zestimate®
    $122/sqft
    $-- HOA

    What's special

    Roomy finished basementLarge family roomWet barTons of storageJetted tubLarge master suite
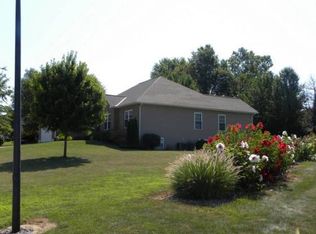
    Beautiful and very well cared for 4 bedroom, 3 1/2 bath home located on a quiet and very low traffic dead-end street! You are going to love the peaceful location and this great neighborhood for taking walks with connecting subdivisions. If the main floor wasn't enough room, you have the roomy finished basement featuring a large family room, wet bar, the 4th bedroom with an egress window, an office area that could be used as a 5th bedroom, a storm shelter/safe room, a full bath, and tons of storage. The sizable 3 car garage is great for your all your toys. You will enjoy relaxing in the cozy 4 season room which overlooks the backyard. Large master suite which features an easy to clean Onyx shower and also a jetted tub. Stay warm and toasty during winter with 2 gas fireplaces. The lawn can stay green and lush during the hot summer months with its sprinkler system. There is a custom built-in child or pet gate that swings and locks for the top of the basement stairs that can be easily refastened if need be. All kitchen appliances and basement refrigerator stay. The said to be dry basement for peace of mind has a water powered back up sump pump that will keep you dry if the power ever goes out. New roof in 2020. Heated 4 seasons room is counted in the square footage. Don't miss out on this beautiful home located in a great well-established subdivision!
    35 days
    166
    2

    Likely to sell faster than

    Zillow last checked:

    Listing updated:

    Listed by:

    Joe Mays Phone:217-228-3100,

    Mays LLC REALTORS

    Source: RMLS Alliance as distributed by MLS GRID,MLS#: CA1045445MLS LogoOriginating MLS: Capital Area Association of Realtors

      Facts & features

      Interior

      Bedrooms & bathrooms
      • Bedrooms: 4
      • Bathrooms: 4
      • Full bathrooms: 3
      • 1/2 bathrooms: 1
      Bedroom 1
      • Level: Main
      • Dimensions: 15ft 0in x 14ft 0in
      Bedroom 2
      • Level: Main
      • Dimensions: 13ft 0in x 11ft 0in
      Bedroom 3
      • Level: Main
      • Dimensions: 11ft 0in x 11ft 0in
      Bedroom 4
      • Level: Basement
      • Dimensions: 19ft 0in x 12ft 0in
      Other
      • Level: Main
      • Dimensions: 12ft 0in x 11ft 0in
      Other
      • Level: Lower
      • Dimensions: 15ft 0in x 15ft 0in
      Other
      • Area: 1700
      Additional room
      • Description: 4 Seasons Room
      • Level: Main
      • Dimensions: 14ft 0in x 11ft 0in
      Family room
      • Level: Basement
      • Dimensions: 37ft 0in x 14ft 0in
      Kitchen
      • Level: Main
      • Dimensions: 24ft 0in x 14ft 0in
      Laundry
      • Level: Main
      • Dimensions: 6ft 0in x 9ft 0in
      Living room
      • Level: Main
      • Dimensions: 20ft 0in x 15ft 0in
      Main level
      • Area: 2198
      Heating
      • Forced Air
      Cooling
      • Central Air
      Appliances
      • Included: Dishwasher, Microwave, Range, Refrigerator, Gas Water Heater
      Features
      • Bar, Wet Bar, Solid Surface Counter, Ceiling Fan(s), High Speed Internet
      • Windows: Window Treatments, Blinds
      • Basement: Egress Window(s),Finished,Full
      • Number of fireplaces: 2
      • Fireplace features: Family Room, Gas Starter, Living Room
      Interior area
      • Total structure area: 2,198
      • Total interior livable area: 3,898 sqft

      Property

      Parking
      • Total spaces: 3
      • Parking features: Attached
      • Attached garage spaces: 3
      Features
      • Patio & porch: Patio, Enclosed
      • Spa features: Bath
      Lot
      • Size: 0.38 Acres
      • Dimensions: 110 x 150
      • Features: Cul-De-Sac, Dead End Street, Level
      Details
      • Parcel number: 233308403000
      • Zoning description: Residential
      • Other equipment: Radon Mitigation System

      Construction

      Type & style
      • Home type: SingleFamily
      • Architectural style: Ranch
      • Property subtype: Single Family Residence, Residential
      Materials
      • Frame, Brick, Vinyl Siding
      • Foundation: Concrete Perimeter
      • Roof: Shingle
      Condition
      • New construction: No
      • Year built: 2003

      Utilities & green energy

      • Sewer: Public Sewer
      • Water: Public
      • Utilities for property: Cable Available

      Community & HOA

      Community
      • Subdivision: Merebank
      Location
      • Region: Quincy

      Financial & listing details

      • Price per square foot: $122/sqft
      • Tax assessed value: $360,450
      • Annual tax amount: $7,929
      • Date on market: 7/28/2026
      • Cumulative days on market: 32 days
      • Road surface type: Paved

        Estimated market value

        $470,100

        $447,000 - $494,000

        $3,372/mo

        Price history

        DateEventPrice
        8/4/2026Contingent$474,900$122/sqft
        Source: RMLS Alliance as distributed by MLS GRID #CA1045445 Report a problem
        7/28/2026Listed for sale$474,900+58.3%$122/sqft
        Source: RMLS Alliance as distributed by MLS GRID #CA1045445 Report a problem
        8/9/2019Sold$300,000+1%$77/sqft
        Source: Public Record Report a problem
        6/25/2014Sold$297,000+2.4%$76/sqft
        Source: RMLS Alliance as distributed by MLS GRID #CA190810_1 Report a problem
        5/14/2014Listed for sale$289,900$74/sqft
        Source: Visual Tour #190810 Report a problem

        Public tax history

        YearProperty taxesTax assessment
        2024$7,443 +6.7%$120,150 +7.8%
        2023$6,978 +6.2%$111,470 +7.1%
        2022$6,572 -0.6%$104,080 +2%
        2021$6,615 +2.1%$101,990 +2%
        2020$6,481 +1%$100,000 +0.1%
        2019$6,420 -4.5%$99,880 -3.2%
        2018$6,723 +2.6%$103,160 +1%
        2017$6,552 +2%$102,140 +4.3%
        2016$6,423 -100%$97,970
        2015$53,185,400 +1000392.9%$97,970 +18.4%
        2012$5,316 $82,720 +0.1%
        2011$5,316 -11.9%$82,670 -12%
        2009$6,034 +4.1%$93,950
        2008$5,796 +2%$93,950 +5%
        2007$5,682 $89,440
        Find assessor info on the county website

        Monthly payment

        Est. payment

        Payment breakdown

        Explore the cost of this home by adjusting the details. Changes won't be saved.
        All calculations are estimates and provided by Zillow, Inc. for informational purposes only. Actual amounts may vary.
        HOA fees may include property taxes on listings classified as Co-Ops. Contact the listing agent and/or owner for fee details.
        See how much you could borrow to make a competitive offer.

        Climate risks

        Neighborhood: 62301

        Getting around

        3 / 100
        Car-Dependent
        17 / 100
        Somewhat Bikeable

        Nearby schools

        GreatSchools rating
        Schools provided by the listing agent
        • Elementary: Denman
        • Middle: Quincy JR High

        Source: RMLS Alliance as distributed by MLS GRID. This data may not be complete. We recommend contacting the local school district to confirm school assignments for this home.

        A local agent can set up tours, give advice and negotiate with sellers.

        Browse local experts