Welcome to 2821 Ilopango Drive — a rare opportunity to own a beautifully maintained, original-owner single-story home on an expansive nearly 20,000 sq ft lot in the heart of Hacienda Heights.
Right from the curb, the home makes a lasting impression with beautifully maintained Japanese-inspired front landscaping, creating a serene and welcoming entrance.
Built in 1962 and thoughtfully cared for by one family, this spacious 2,450 sq ft residence blends timeless character with meaningful updates, including new flooring, fresh interior paint, and dual-pane windows throughout.
Step inside to a bright and inviting layout featuring a formal living room with a cozy fireplace, an open dining area, and a generously sized kitchen with abundant storage and a Bosch dishwasher. Designed for both everyday living and entertaining, the home offers a massive game room and separate family room complete with a pool table, additional storage space, and a convenient ¾ bath.
All bedrooms are filled with natural light and offer ample closet space. The primary suite features a wall-to-wall closet, a private ¾ bath, and direct access to a charming shared courtyard — a perfect retreat to unwind.
Outside is where this property truly shines. The sprawling 19,394 sq ft lot offers endless possibilities, highlighted by a hillside orchard with an incredible variety of fruit trees including apple, tangerine, avocado, pear, grapefruit, orange, lychee, apricot, lemon, nectarine, cherimoya, persimmon, pomegranate, Orange, grape, guava, and pomelo. A true backyard sanctuary you have to see to believe.
Additional features include paid-off solar panels, direct-access garage, extended driveway with carport, backyard access, and a distinctive side yard formerly used as an orchid nursery — ideal for gardening enthusiasts or creating your own private outdoor retreat.
Located in the Hacienda La Puente Unified School District, with assigned schools including Grazide Elementary, Mesa Robles, and Glen A. Wilson High School (buyer to verify).
Enjoy a prime Hacienda Heights location with close proximity to the 60 Freeway, Hsi Lai Temple, and a variety of dining, shopping, and everyday essentials.
Sold for $1,140,000
Listed by: Real Brokerage Technologies • MICHELLE SHIMOHARA • Contact: 626-710-6760
Bought with: Real Brokerage Technologies
$1,140,000
2821 Ilopango Dr, Hacienda Heights, CA 91745
4beds
2,450sqft
Single Family Residence
Built in 1962
0.45 Acres Lot
$1,136,700 Zestimate®
$465/sqft
$4,135 Estimated rent
Home value
$1,136,700
$1.03M - $1.25M
$4,135/mo
Zestimate® history
Owner options
List your home for rent
$4,135/mo
Rent Zestimate®
Find your next renter with Zillow Rental Manager. Plus, with online applications, you can quickly screen prospective tenants – for free.
$4,135/mo
Rent Zestimate®
Refinance and save
$7,287/mo
Est. payment
Refinancing to a lower rate could help reduce your monthly payments and save thousands over the life of the loan.
$7,287/mo
Est. payment
Explore your selling options
Work with a Zillow partner agent
Leverage their expertise and Zillow's premium Showcase listings to get your home seen by more buyers.
Get startedList with your own agent
Get your home in front of millions of buyers by listing it on Zillow.
Learn how to do itSell it yourself
Take full control of how buyers see your home on Zillow by listing For Sale by Owner (FSBO).
List your homeWhat's special
Backyard accessTrue backyard sanctuaryExtended driveway with carportSerene and welcoming entranceNew flooringFresh interior paintDual-pane windows throughout
Zillow last checked:
Listing updated:
Listed by:
MICHELLE SHIMOHARA DRE #01967619 626-710-6760,
Real Brokerage Technologies
Bought with:
YONGHAO ZHU, DRE #02165086
Real Brokerage Technologies
Source: CRMLS,MLS#: WS26074562 Originating MLS: California Regional MLS
Originating MLS: California Regional MLSFacts & features
Interior
Bedrooms & bathrooms
- Bedrooms: 4
- Bathrooms: 3
- Full bathrooms: 1
- 3/4 bathrooms: 2
- Main level bathrooms: 3
- Main level bedrooms: 4
Rooms
- Room types: Entry/Foyer, Family Room, Game Room, Kitchen, Living Room, Primary Bathroom, Primary Bedroom, Dining Room
Primary bedroom
- Features: Main Level Primary
Bathroom
- Features: Bathtub, Dual Sinks, Full Bath on Main Level, Laminate Counters, Separate Shower, Walk-In Shower
Kitchen
- Features: Kitchen/Family Room Combo, Pots & Pan Drawers, Solid Surface Counters
Heating
- Central
Cooling
- Wall/Window Unit(s)
Appliances
- Included: Double Oven, Dishwasher, Gas Cooktop
- Laundry: Washer Hookup, Gas Dryer Hookup, In Garage
Features
- Ceiling Fan(s), Separate/Formal Dining Room, Pantry, Storage, Solid Surface Counters, Main Level Primary
- Flooring: Carpet
- Doors: Double Door Entry, Sliding Doors
- Windows: Double Pane Windows
- Has fireplace: Yes
- Fireplace features: Living Room
- Common walls with other units/homes: No Common Walls
Interior area
- Total interior livable area: 2,450 sqft
Property
Parking
- Total spaces: 2
- Parking features: Direct Access, Door-Single, Driveway, Driveway Up Slope From Street, Garage, Paved
- Attached garage spaces: 2
Accessibility
- Accessibility features: Grab Bars
Features
- Levels: One
- Stories: 1
- Entry location: Ground Level
- Patio & porch: Concrete
- Pool features: None
- Spa features: None
- Fencing: Wood,Wire
- Has view: Yes
- View description: City Lights, Mountain(s), Neighborhood
Lot
- Size: 0.45 Acres
- Features: Back Yard, Front Yard, Lawn, Sloped Up
Details
- Additional structures: Shed(s)
- Parcel number: 8204011025
- Special conditions: Standard,Trust
Construction
Type & style
- Home type: SingleFamily
- Architectural style: Ranch
- Property subtype: Single Family Residence
Materials
- Roof: Tile
Condition
- New construction: No
- Year built: 1962
Utilities & green energy
- Electric: Standard
- Sewer: Public Sewer
- Water: Public
- Utilities for property: Electricity Connected, Natural Gas Connected
Community & HOA
Community
- Features: Curbs, Street Lights, Sidewalks
- Security: Carbon Monoxide Detector(s), Smoke Detector(s)
Location
- Region: Hacienda Heights
Financial & listing details
- Price per square foot: $465/sqft
- Tax assessed value: $970,020
- Annual tax amount: $12,151
- Date on market: 4/10/2026
- Cumulative days on market: 32 days
- Listing terms: Cash,Cash to New Loan,Conventional,Cal Vet Loan,1031 Exchange
- Inclusions: Pool table, Solar Panels
- Exclusions: Staging furniture, Ring door bell system
- Road surface type: Paved
Price history
| Date | Event | Price |
|---|---|---|
| 6/5/2026 | Sold | $1,140,000-3.5%$465/sqft |
Source:  CRMLS #WS26074562 Report a problem CRMLS #WS26074562 Report a problem | ||
| 5/28/2026 | Pending sale | $1,180,888$482/sqft |
Source: CRMLS #WS26074562 Report a problem | ||
| 5/13/2026 | Contingent | $1,180,888$482/sqft |
Source: CRMLS #WS26074562 Report a problem | ||
| 4/10/2026 | Listed for sale | $1,180,888$482/sqft |
Source: CRMLS #WS26074562 Report a problem | ||
Public tax history
| Year | Property taxes | Tax assessment |
|---|---|---|
| 2025 | $12,151 +376.3% | $970,020 +496.8% |
| 2024 | $2,551 +1.1% | $162,540 +2% |
| 2023 | $2,523 +2.7% | $159,354 +2% |
| 2022 | $2,457 +2.2% | $156,230 +2% |
| 2021 | $2,404 +1.2% | $153,168 +1% |
| 2020 | $2,375 | $151,598 +2% |
| 2019 | $2,375 +9.4% | $148,626 +2% |
| 2018 | $2,170 | $145,713 +2% |
| 2017 | $2,170 +2.1% | $142,856 +2% |
| 2016 | $2,125 +6.4% | $140,056 +1.5% |
| 2015 | $1,998 +2.6% | $137,953 +2% |
| 2014 | $1,946 | $135,252 +2.5% |
| 2012 | -- | $132,003 +2% |
| 2011 | -- | $129,416 +0.8% |
| 2010 | -- | $128,450 -0.2% |
| 2009 | -- | $128,756 +2% |
| 2008 | -- | $126,232 +2% |
| 2007 | -- | $123,758 +2% |
| 2006 | -- | $121,332 |
| 2005 | -- | $121,332 +4% |
| 2004 | -- | $116,623 +1.9% |
| 2003 | -- | $114,487 +2% |
| 2002 | -- | $112,243 +4% |
| 2000 | -- | $107,886 |
Find assessor info on the county website
Neighborhood: 91745
Nearby homes
- $1,000,0003 bd2 ba1.6k sqft2809 Ilopango Dr, Hacienda Heights, CA 91745Sold

- $988,0004 bd2 ba1.7k sqft2829 Ilopango Dr, Hacienda Heights, CA 91745Sold
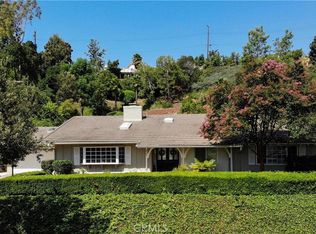
- $1,087,5003 bd2 ba1.9k sqft2833 Ilopango Dr, Hacienda Heights, CA 91745Off Market
- $1,095,7004 bd2 ba2.3k sqft2852 Yojoa Pl, Hacienda Heights, CA 91745Off Market
- $1,179,5004 bd2 ba2.4k sqft2844 Yojoa Pl, Hacienda Heights, CA 91745Off Market
- $975,9004 bd2 ba1.7k sqft15982 Atitlan Dr, Hacienda Heights, CA 91745Off Market
- $1,050,6004 bd2 ba1.7k sqft2860 Yojoa Pl, Hacienda Heights, CA 91745Off Market
- $1,097,0003 bd2 ba1.8k sqft2839 Ilopango Dr, Hacienda Heights, CA 91745Off Market
Nearby schools
GreatSchools rating
- 8/10Grazide Elementary SchoolGrades: K-5Distance: 0.3 mi
- 9/10Mesa Robles SchoolGrades: K-8Distance: 0.6 mi
- 9/10Glen A. Wilson High SchoolGrades: 9-12Distance: 1.5 mi
Schools provided by the listing agent
- High: Wilson
Source: CRMLS. This data may not be complete. We recommend contacting the local school district to confirm school assignments for this home.
Get a cash offer in 3 minutes
Find out how much your home could sell for in as little as 3 minutes with a no-obligation cash offer.
Estimated market value
$1,136,700
Get a cash offer in 3 minutes
Find out how much your home could sell for in as little as 3 minutes with a no-obligation cash offer.
Estimated market value
$1,136,700
- California
- Los Angeles County
- Hacienda Heights
- 91745
- 2821 Ilopango Dr
Nearby cities
Nearby zip codes
Other Hacienda Heights Topics
- Apartments for Rent in 91745
- Houses for Sale in 91745
- Houses for Rent in 91745
- 91745 Real Estate
- Hacienda Heights Condos
- Houses for Sale in Hacienda Heights
- Newest Listings in Hacienda Heights
- Hacienda Heights Home Values
- Hacienda Heights Real Estate Agents
- Hacienda Heights Refinance
- Hacienda Heights Mortgage Rates
