Skip main navigation
Closed
  • Listed by: Compass Realty Group • Peter J Klopstein • Contact: 314-323-5452
    Bought with: Keller Williams Realty St. Louis
    Price Unknown

    2821 Iowa Ave, Saint Louis, MO 63118

    3beds
    1,944sqft
    Townhouse
    Built in 1909
    2,700 Square Feet Lot
    $277,300 Zestimate®
    $--/sqft
    $1,961 Estimated rent

    Home value

    $277,300

    $258,000 - $297,000

    $1,961/mo

    Zestimate® history
    Loading
    Loading...

    Owner options

    List your home for rent

    $1,961/mo

    Rent Zestimate®

    Find your next renter with Zillow Rental Manager. Plus, with online applications, you can quickly screen prospective tenants – for free.

    Learn more

    $1,961/mo

    Rent Zestimate®

    Refinance and save

    Refinancing to a lower rate could help reduce your monthly payments and save thousands over the life of the loan.

    See today's rates

    Explore your selling options

    Work with a Zillow partner agent

    Leverage their expertise and Zillow's premium Showcase listings to get your home seen by more buyers.

    Get started

    List with your own agent

    Get your home in front of millions of buyers by listing it on Zillow.

    Learn how to do it

    Sell it yourself

    Take full control of how buyers see your home on Zillow by listing For Sale by Owner (FSBO).

    List your home

    What's special

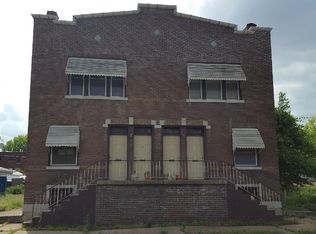
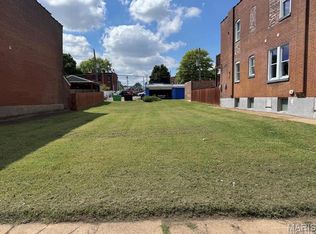
    MUST SEE townhome located in Benton Park West. OPEN FLOOR PLAN, fee-simple townhome features living, dining, kitchen, & main floor bath! Kitchen has beautiful cabinetry, large island seating w/ area for wine fridge, stainless steel appliances, gorgeous GRANITE counter tops, & backsplash. Beautiful original hardwood! Other features to note: exposed brick, luxe crown molding throughout, stained glass windows, & recessed lighting. Master SUITE with DOUBLE HEAD shower & DOUBLE VANITY, private deck, & walk-in closet. 2nd floor laundry. This home was completely renovated just a few years ago. 2-car GARAGE & fenced-in yard. Near all the best South City has to offer – restaurants, bars, stores on CHEROKEE Street, Sydney Street Cafe, Blues City Deli, Peacemaker, community garden, & close access to downtown.

    Zillow last checked:

    Listing updated:

    Listed by:

    Peter J Klopstein 314-323-5452,

    Compass Realty Group

    Bought with:

    Lauren M Risley, 2014021525

    Keller Williams Realty St. Louis

    Source: MARIS,MLS#: 23076584MLS LogoOriginating MLS: St. Louis Association of REALTORS

    Facts & features

    Interior

    Bedrooms & bathrooms
    • Bedrooms: 3
    • Bathrooms: 3
    • Full bathrooms: 2
    • 1/2 bathrooms: 1
    • Main level bathrooms: 1
    Heating
    • Forced Air, Natural Gas
    Cooling
    • Central Air, Electric
    Appliances
    • Included: Gas Water Heater, Dishwasher, Disposal, Gas Range, Gas Oven
    Features
    • Kitchen Island, Custom Cabinetry, Eat-in Kitchen, Granite Counters
    • Windows: Insulated Windows
    • Basement: Full
    • Has fireplace: No
    Interior area
    • Total structure area: 1,944
    • Total interior livable area: 1,944 sqft
    • Finished area above ground: 1,944

    Property

    Parking
    • Total spaces: 2
    • Parking features: Detached, Garage, Garage Door Opener, Off Street
    • Garage spaces: 2
    Features
    • Levels: Two
    • Patio & porch: Deck
    Lot
    • Size: 2,700 Square Feet
    • Dimensions: 127 x 22
    Details
    • Parcel number: 142490550
    • Special conditions: Standard

    Construction

    Type & style
    • Home type: Townhouse
    • Architectural style: Historic
    • Property subtype: Townhouse
    • Attached to another structure: Yes
    Condition
    • Year built: 1909

    Utilities & green energy

    • Sewer: Public Sewer
    • Water: Public

    Community & HOA

    Community
    • Subdivision: Durand Tr Add
    Location
    • Region: Saint Louis

    Financial & listing details

    • Tax assessed value: $51,460
    • Annual tax amount: $432
    • Date on market: 12/29/2023
    • Cumulative days on market: 13 days
    • Listing terms: Cash,Conventional,FHA,VA Loan
    • Ownership: Private

    Price history

    DateEventPrice
    2/8/2024Sold--
    Source: MARIS #23076584 Report a problem
    1/11/2024Pending sale$279,900$144/sqft
    Source: MARIS #23076584 Report a problem
    12/28/2023Listed for sale$279,900$144/sqft
    Source: MARIS #23075260 Report a problem
    7/2/2019Sold--
    Source: MARIS #19037946 Report a problem
    4/17/2018Sold--
    Source: Public Record Report a problem

    Public tax history

    YearProperty taxesTax assessment
    2025$4,220 -0.6%$51,460 +10.8%
    2024$4,247 +5.2%$46,460
    2023$4,038 +835.1%$46,460 +4790.5%
    2022$432 +1%$950
    2021$427 $950 -84.8%
    2020-- $6,260
    Find assessor info on the county website

    Neighborhood: Benton Park West

    Nearby schools

    GreatSchools rating
    Schools provided by the listing agent
    • Elementary: Sigel Elem. Comm. Ed. Center
    • Middle: Fanning Middle Community Ed.
    • High: Roosevelt High

    Source: MARIS. This data may not be complete. We recommend contacting the local school district to confirm school assignments for this home.