Skip main navigation
Sold for $465,000
  • $465,000

    2821 Jebidiah Ct, Saint Cloud, FL 34772

    3beds
    1,771sqft
    Single Family Residence
    Built in 2003
    10,618 Square Feet Lot
    $446,900 Zestimate®
    $263/sqft
    $2,665 Estimated rent

    Home value

    $446,900

    $425,000 - $469,000

    $2,665/mo

    Zestimate® history
    Loading
    Loading...

    Owner options

    List your home for rent

    $2,665/mo

    Rent Zestimate®

    Find your next renter with Zillow Rental Manager. Plus, with online applications, you can quickly screen prospective tenants – for free.

    Learn more

    $2,665/mo

    Rent Zestimate®

    Refinance and save

    $3,103/mo

    Est. payment

    Refinancing to a lower rate could help reduce your monthly payments and save thousands over the life of the loan.

    See today's rates

    $3,103/mo

    Est. payment

    Explore your selling options

    Work with a Zillow partner agent

    Leverage their expertise and Zillow's premium Showcase listings to get your home seen by more buyers.

    Get started

    List with your own agent

    Get your home in front of millions of buyers by listing it on Zillow.

    Learn how to do it

    Sell it yourself

    Take full control of how buyers see your home on Zillow by listing For Sale by Owner (FSBO).

    List your home

    What's special

    Open floor planHeated poolGranite countertopsLuxurious en-suite bathroomSpacious family roomUpgraded kitchenSoaking tub
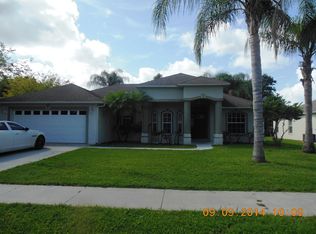
    Stunning Three-Bedroom, Two-Bathroom, One-Story Home on a 1/4 Acre Corner Lot with a Pool and Breathtaking Views! This beauty is newly updated, ready for new owners and is located on a quiet cul-de-sac. You'll be greeted by a cozy sitting area upon entry, leading to an open floor plan with a spacious family room. The family room opens to an upgraded kitchen with white cabinets, granite countertops, and top-of-the-line appliances, including a new refrigerator, LG dishwasher, LG double oven, and peninsula bar opening to dinette with a bay window. The master suite features a luxurious en-suite bathroom with a soaking tub and separate shower stall, while the additional two bedrooms are spacious with ample closet space. The entire family will love spending time outdoors, splashing around in the heated pool, or relaxing in the spa while taking in the calming conservation and pond views. Other features include a two-car garage and inside laundry room with washer and dryer included with cabinets. Home has also been upgraded with a new roof (2022), water softener system, and a security system with cameras! This home is ready and waiting for your family to come and make new memories!

    Zillow last checked:

    Listing updated:

    Listed by:

    Marcy Smiley Theobald 407-908-4042,

    IRON VALLEY REAL ESTATE OSCEOLA 407-698-4663

    Bought with:

    Zoe Colon, 3473038

    FLORIDA REALTY TEAM OF CENTRAL

    Source: Stellar MLS,MLS#: S5097185MLS LogoOriginating MLS: Orlando Regional

    Facts & features

    Interior

    Bedrooms & bathrooms
    • Bedrooms: 3
    • Bathrooms: 2
    • Full bathrooms: 2
    Primary bedroom
    • Features: Garden Bath, Other, Built-in Closet
    • Level: First
    • Dimensions: 15x13
    Bedroom 2
    • Features: Ceiling Fan(s), Built-in Closet
    • Level: First
    • Dimensions: 11x11
    Bedroom 3
    • Features: Ceiling Fan(s), Built-in Closet
    • Level: First
    • Dimensions: 11x11
    Dinette
    • Features: Granite Counters
    • Level: First
    Dining room
    • Level: First
    • Dimensions: 14x10
    Great room
    • Level: First
    • Dimensions: 21x16
    Kitchen
    • Features: Breakfast Bar, Pantry
    • Level: First
    • Dimensions: 11x10
    Heating
    • Central
    Cooling
    • Central Air
    Appliances
    • Included: Dishwasher, Disposal, Range, Refrigerator, Water Purifier, Water Softener
    • Laundry: Inside, Laundry Room
    Features
    • Ceiling Fan(s), High Ceilings, Open Floorplan, Other, Solid Wood Cabinets, Split Bedroom, Walk-In Closet(s)
    • Flooring: Tile, Hardwood
    • Doors: Outdoor Shower, Sliding Doors
    • Windows: Blinds, Double Pane Windows, ENERGY STAR Qualified Windows, Window Treatments
    • Has fireplace: No
    Interior area
    • Total structure area: 2,456
    • Total interior livable area: 1,771 sqft

    Property

    Parking
    • Total spaces: 2
    • Parking features: Driveway, Garage Door Opener, On Street
    • Attached garage spaces: 2
    • Has uncovered spaces: Yes
    • Details: Garage Dimensions: 18x22
    Features
    • Levels: One
    • Stories: 1
    • Patio & porch: Covered, Enclosed, Patio, Porch, Rear Porch, Screened
    • Exterior features: Awning(s), Irrigation System, Outdoor Shower, Private Mailbox, Sidewalk
    • Has private pool: Yes
    • Pool features: Auto Cleaner, In Ground, Lighting, Pool Sweep, Screen Enclosure, Self Cleaning
    • Has spa: Yes
    • Spa features: Above Ground
    • Fencing: Fenced,Vinyl
    • Has view: Yes
    • View description: Pond
    • Has water view: Yes
    • Water view: Pond
    • Waterfront features: Pond Access
    Lot
    • Size: 10,618 Square Feet
    • Features: Corner Lot, Cul-De-Sac, City Lot, Near Golf Course, Sidewalk
    Details
    • Parcel number: 162630058900011090
    • Zoning: SR1B
    • Special conditions: None

    Construction

    Type & style
    • Home type: SingleFamily
    • Architectural style: Ranch,Traditional
    • Property subtype: Single Family Residence
    Materials
    • Block, Stucco
    • Foundation: Slab
    • Roof: Shingle
    Condition
    • New construction: No
    • Year built: 2003

    Utilities & green energy

    • Sewer: Public Sewer
    • Water: Public
    • Utilities for property: BB/HS Internet Available, Cable Available, Public, Street Lights, Underground Utilities

    Community & HOA

    Community
    • Security: Smoke Detector(s)
    • Pet fee: $0 monthly
    • Subdivision: CANOE CRK LAKES 13
    HOA
    • Has HOA: Yes
    • HOA fee: $19 monthly
    • HOA name: Kathy Tanner
    • HOA phone: 407-873-1679
    Location
    • Region: Saint Cloud

    Financial & listing details

    • Price per square foot: $263/sqft
    • Tax assessed value: $342,000
    • Annual tax amount: $1,820
    • Date on market: 1/11/2024
    • Cumulative days on market: 47 days
    • Listing terms: Cash,Conventional,FHA,VA Loan
    • Ownership: Fee Simple
    • Total actual rent: 0
    • Road surface type: Paved

    Price history

    DateEventPrice
    3/29/2024Sold$465,000-5.1%$263/sqft
    Source: Stellar MLS #S5097185 Report a problem
    2/28/2024Pending sale$490,000$277/sqft
    Source: Stellar MLS #S5097185 Report a problem
    2/8/2024Price change$490,000-3%$277/sqft
    Source: Stellar MLS #S5097185 Report a problem
    2/1/2024Price change$505,000-1%$285/sqft
    Source: Stellar MLS #S5097185 Report a problem
    1/11/2024Listed for sale$510,000+13.3%$288/sqft
    Source: Stellar MLS #S5097185 Report a problem
    12/5/2022Sold$450,000-4.2%$254/sqft
    Source: Public Record Report a problem
    10/24/2022Pending sale$469,900$265/sqft
    Source: Stellar MLS #S5075840 Report a problem
    10/18/2022Listed for sale$469,900+207.1%$265/sqft
    Source: Stellar MLS #S5075840 Report a problem
    2/29/2012Sold$153,000+5%$86/sqft
    Source: Stellar MLS #O5067692 Report a problem
    2/17/2003Sold$145,700$82/sqft
    Source: Public Record Report a problem

    Public tax history

    YearProperty taxesTax assessment
    2025$5,354 -4%$342,000 -5.7%
    2024$5,575 +2.4%$362,800 +5.4%
    2023$5,442 +194.2%$344,300 +20.1%
    2022$1,850 +1.6%$286,600 +30.1%
    2021$1,820 +1.1%$220,300 +6.8%
    2020$1,800 +1.8%$206,300 +6.6%
    2019$1,769 $193,600 +45.6%
    2018$1,769 +1.6%$132,960 +2.1%
    2017$1,741 +0.8%$130,226 +2.1%
    2016$1,727 +2.1%$127,548 +0.7%
    2015$1,692 -0.8%$126,662 +0.8%
    2014$1,706 $125,657 +1.5%
    2013-- $123,800 +10.9%
    2012-- $111,600 +1.3%
    2011-- $110,200 -13.6%
    2010-- $127,500 -13.1%
    2009-- $146,700 -29.2%
    2008-- $207,300 -10.6%
    2007-- $231,900 +16.6%
    2006-- $198,800 +32.8%
    2005-- $149,700 +475.8%
    2004-- $26,000
    2003-- $26,000
    Find assessor info on the county website

    Neighborhood: 34772

    Nearby schools

    GreatSchools rating
    Schools provided by the listing agent
    • Elementary: St Cloud Elem
    • Middle: St. Cloud Middle (6-8)
    • High: St. Cloud High School

    Source: Stellar MLS. This data may not be complete. We recommend contacting the local school district to confirm school assignments for this home.

    Get a cash offer in 3 minutes
    Find out how much your home could sell for in as little as 3 minutes with a no-obligation cash offer.
    Estimated market value
    $446,900
    Get a cash offer in 3 minutes
    Find out how much your home could sell for in as little as 3 minutes with a no-obligation cash offer.
    Estimated market value
    $446,900