Skip main navigation
Off market
  • $619,900

    2821 La Balme Trl, Fort Wayne, IN 46804

    4beds
    4,436sqft
    SingleFamily
    Built in 1964
    1.3 Acres Lot
    $619,900 Zestimate®
    $140/sqft
    $3,346 Estimated rent

    Home value

    $619,900

    $564,000 - $682,000

    $3,346/mo

    Zestimate® history
    Loading
    Loading...

    Owner options

    List your home for rent

    $3,346/mo

    Rent Zestimate®

    Find your next renter with Zillow Rental Manager. Plus, with online applications, you can quickly screen prospective tenants – for free.

    Learn more

    $3,346/mo

    Rent Zestimate®

    Refinance and save

    $3,154/mo

    Est. payment

    Refinancing to a lower rate could help reduce your monthly payments and save thousands over the life of the loan.

    See today's rates

    $3,154/mo

    Est. payment

    Explore your selling options

    Work with a Zillow partner agent

    Leverage their expertise and Zillow's premium Showcase listings to get your home seen by more buyers.

    Get started

    List with your own agent

    Get your home in front of millions of buyers by listing it on Zillow.

    Learn how to do it

    Sell it yourself

    Take full control of how buyers see your home on Zillow by listing For Sale by Owner (FSBO).

    List your home

    What's special

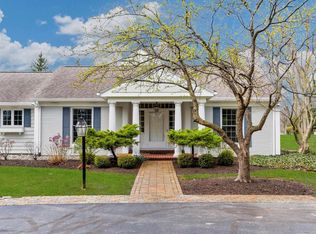

    The price stated on this property is the assessed tax value (as a guideline). This property is being sold at public auction on Thursday, October 19, 2017. Auction begins at 5:30 p.m. (Real estate to sell at 5:30 p.m.). This property may sell for more or less than the assessed value, depending on the outcome of the auction bidding. Beautiful 4 bedroom, 2 full bath, 2 half bath southwest home with daylight basement and attached oversize 2 car garage in Covington Lake Estates. SELLS ABSOLUTE, NO RESERVE, SELLS REGARDLESS OF PRICE! Highly Desirable Aboite Township / Southwest Allen School System. Updated and move-in ready home in very private park-like setting within the much-desired Covington Lake Estates neighborhood. This home, designed by Roy McNett, sits on 1.3 acres and is beautifully lined by many mature hardwood trees (including sugar, yellow, red, silver, crimson king and Japanese maples) and coniferous tress. Approximately .40 acres of the backyard is fenced in with bronze aluminum fencing which makes it ideal for kids and pets. The backyard is great for entertaining as it contains a 14ft Michael Phelps swim Spa, in-ground volleyball, swing set, tree house and large deck with a retractable awning. The interior of the house contains beautiful Grabill kitchen cabinetry, granite and quartz countertops, hardwood floors on the main level, new carpet in formal living and dining rooms and newly painted interior walls. Sunroom and breakfast room (fully windowed) looking out at your own backyard "park" - beautiful all four seasons of the year. Large master suite with walk-in closet and large master bath (with spa tub). The finished basement has a bar that acts as a kitchen (stove top, sink & refrigerator) within a large living/entertaining room, large den, half bath and track lighting. Also in the basement is a second large finished room and an unfinished mechanical room with lots of room for storage. Covington Lake Estates is located in Fort Wayne's southwest side in Aboite Township. It is a subdivision of approximately fifty custom-built homes on 1+ acre lots having only one entry/exit point limiting non-residential traffic. The homes are on a 1.1 mile loop perfect for walking your dog or a quiet bicycle ride as much of the loop is shaded with mature trees around a beautiful lake where you can sit and enjoy sunrises and sunsets. The subdivision is connected to the 20 mile Aboite Trails and the larger Fort Wayne trail network.

    This property is off market, which means it's not currently listed for sale or rent on Zillow. This may be different from what's available on other websites or public sources.
    Facts & features

    Interior

    Bedrooms & bathrooms
    • Bedrooms: 4
    • Bathrooms: 4
    • Full bathrooms: 2
    • 1/2 bathrooms: 2
    Heating
    • Forced air, Gas
    Cooling
    • Central
    Appliances
    • Included: Dryer, Garbage disposal
    Features
    • Basement: Partially finished
    • Has fireplace: Yes
    • Fireplace features: masonry
    Interior area
    • Total interior livable area: 4,436 sqft

    Property

    Parking
    • Total spaces: 3
    • Parking features: Garage - Attached
    Lot
    • Size: 1.30 Acres
    Details
    • Parcel number: 021115127001000075

    Construction

    Type & style
    • Home type: SingleFamily
    Materials
    • masonry
    • Roof: Asphalt
    Condition
    • Year built: 1964

    Community & neighborhood

    Location
    • Region: Fort Wayne

    HOA & financial

    HOA
    • Has HOA: Yes
    • HOA fee: $125 monthly

    Price history

    DateEventPrice
    10/20/2017Listing removed$357,800$81/sqft
    Source: Scheerer McCulloch Real Estate #201742370 Report a problem
    9/12/2017Price change$357,800-20.5%$81/sqft
    Source: Keller Williams Preferred Realty #201709897 Report a problem
    8/11/2017Price change$449,900-4.3%$101/sqft
    Source: Keller Williams Preferred Realty #201709897 Report a problem
    4/11/2017Price change$469,900-10.5%$106/sqft
    Source: Keller Williams Preferred Realty #201709897 Report a problem
    3/13/2017Listed for sale$525,000$118/sqft
    Source: Keller Williams Preferred Realty #201709897 Report a problem

    Public tax history

    YearProperty taxesTax assessment
    2025$5,380 +0.1%$576,700 +17%
    2024$5,375 +3.8%$492,700 +6.9%
    2023$5,179 +14.6%$460,900 +4.6%
    2022$4,519 -7.3%$440,500 +12.5%
    2021$4,876 +26.1%$391,600 -2.8%
    2020$3,866 -1.4%$403,000 +11.2%
    2019$3,921 +5.8%$362,500 +1%
    2018$3,707 -6.1%$358,800 +6.5%
    2017$3,949 +14%$336,900 -5.8%
    2016$3,463 +6%$357,800 +20.6%
    2014$3,268 +0.7%$296,700 +1.3%
    2013$3,246 -2.5%$293,000 -2.5%
    2011$3,330 $300,600
    2010-- $300,600 -1.2%
    2007-- $304,400 +7.9%
    2005-- $282,100
    2004-- $282,100 +88.1%
    2001-- $150,000 +205.9%
    1999-- $49,040

    Find assessor info on the county website

    Neighborhood: 46804

    Nearby schools

    GreatSchools rating
    Schools provided by the listing agent
    • Elementary: Deer Ridge
    • Middle: Woodside
    • High: Homestead
    • District: MSD of Southwest Allen Cnty

    Source: The MLS. This data may not be complete. We recommend contacting the local school district to confirm school assignments for this home.

    Get pre-qualified for a loan
    At Zillow Home Loans, we can pre-qualify you in as little as 5 minutes with no impact to your credit score.

    An equal housing lender. NMLS #10287.

    Sell for more on Zillow
    Get a Zillow Showcase℠ listing at no additional cost and you could sell for .
    $619,900
    2% more
    +$12,398
    With Zillow Showcase(estimated)
    $632,298