Skip main navigation
Sold
Street View
  • Price Unknown

    2821 Lakeview Dr, Prosper, TX 75078

    5beds
    5,686sqft
    Single Family Residence
    Built in 2005
    1.06 Acres Lot
    $1,806,900 Zestimate®
    $--/sqft
    $7,329 Estimated rent

    Home value

    $1,806,900

    $1.70M - $1.93M

    $7,329/mo

    Zestimate® history
    Loading
    Loading...

    Owner options

    List your home for rent

    $7,329/mo

    Rent Zestimate®

    Find your next renter with Zillow Rental Manager. Plus, with online applications, you can quickly screen prospective tenants – for free.

    Learn more

    $7,329/mo

    Rent Zestimate®

    Refinance and save

    $1,000/mo

    Est. payment

    Refinancing to a lower rate could help reduce your monthly payments and save thousands over the life of the loan.

    See today's rates

    $1,000/mo

    Est. payment

    Explore your selling options

    Work with a Zillow partner agent

    Leverage their expertise and Zillow's premium Showcase listings to get your home seen by more buyers.

    Get started

    List with your own agent

    Get your home in front of millions of buyers by listing it on Zillow.

    Learn how to do it

    Sell it yourself

    Take full control of how buyers see your home on Zillow by listing For Sale by Owner (FSBO).

    List your home

    What's special

    Stunning viewsPrimary bedBreakfast nookNew hvac systemsDrawer dishwashersWood beamsBeautiful floors
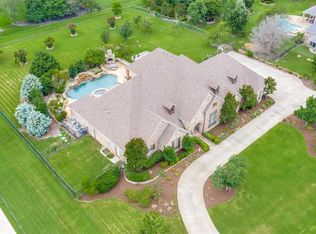
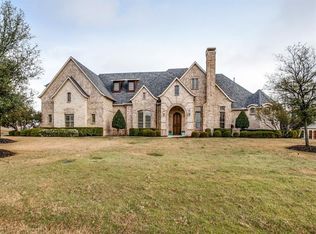
    Stunning Alford home on a sprawling 1+ ac. lot in one of the most desired neighborhoods in Prosper! Beautiful floors, wood beams & stunning views out back are the first thing you'll notice. The kitchen has all the tools the chef in the family will enjoy with double ovens, drawer dishwashers, ice maker, beverage coolers, and the breakfast nook even has a charming fireplace. Primary bed & spa like bathroom were recently renovated with all the luxurious details. A gated driveway is a nice addition providing peace of mind & security for little ones to play or your fur babies. Downstairs are 3 secondary bedrooms (nursery was previously used as downstairs game or media w full bath and closet) & bedroom 5 is upstairs along with a dedicated media. Outback is a detached 900+ sq ft building w finished kitchen, bed & bath with additional 900+ sq ft walk up storage. Foundation is concrete piers including detached bldg, celebrity lifetime windows, new HVAC systems, water heaters and much more!

    Zillow last checked:

    Listing updated:

    Listed by:

    Amy Harris 0617603 214-471-7309,

    Coldwell Banker Apex, REALTORS 972-562-5400

    Bought with:

    Stacey Zimmerman

    Ebby Halliday Realtors

    Source: NTREIS,MLS#: 20367059

    Facts & features

    Interior

    Bedrooms & bathrooms
    • Bedrooms: 5
    • Bathrooms: 5
    • Full bathrooms: 4
    • 1/2 bathrooms: 1
    Primary bedroom
    • Features: Closet Cabinetry, Dual Sinks, Double Vanity, En Suite Bathroom, Garden Tub/Roman Tub, Linen Closet, Separate Shower, Walk-In Closet(s)
    • Level: First
    • Dimensions: 15 x 17
    Bedroom
    • Features: Split Bedrooms, Walk-In Closet(s)
    • Level: First
    • Dimensions: 17 x 14
    Bedroom
    • Features: Ceiling Fan(s)
    • Level: First
    • Dimensions: 14 x 12
    Bedroom
    • Level: First
    • Dimensions: 12 x 12
    Bedroom
    • Features: En Suite Bathroom, Split Bedrooms, Walk-In Closet(s)
    • Level: Second
    • Dimensions: 14 x 17
    Breakfast room nook
    • Features: Built-in Features, Butler's Pantry, Eat-in Kitchen
    • Level: First
    • Dimensions: 18 x 15
    Dining room
    • Level: First
    • Dimensions: 18 x 13
    Kitchen
    • Features: Breakfast Bar, Built-in Features, Butler's Pantry, Eat-in Kitchen, Pantry, Stone Counters, Walk-In Pantry
    • Level: First
    • Dimensions: 18 x 18
    Living room
    • Features: Built-in Features, Ceiling Fan(s), Fireplace
    • Level: First
    • Dimensions: 20 x 17
    Media room
    • Features: Fireplace
    • Level: Second
    • Dimensions: 22 x 17
    Office
    • Features: Built-in Features, Ceiling Fan(s)
    • Level: First
    • Dimensions: 15 x 12
    Utility room
    • Features: Built-in Features, Utility Sink
    • Level: First
    • Dimensions: 7 x 8
    Heating
    • ENERGY STAR Qualified Equipment, Fireplace(s), Natural Gas
    Cooling
    • Central Air, Ceiling Fan(s), Electric, ENERGY STAR Qualified Equipment
    Appliances
    • Included: Built-In Gas Range, Built-In Refrigerator, Double Oven, Dishwasher, Gas Cooktop, Disposal, Ice Maker, Microwave, Range, Refrigerator, Some Commercial Grade
    • Laundry: Washer Hookup, Electric Dryer Hookup, Laundry in Utility Room
    Features
    • Chandelier, Decorative/Designer Lighting Fixtures, Eat-in Kitchen, High Speed Internet, Pantry, Cable TV, Walk-In Closet(s), Wired for Sound
    • Flooring: Carpet, Ceramic Tile, Wood
    • Windows: Plantation Shutters, Window Coverings
    • Has basement: No
    • Number of fireplaces: 2
    • Fireplace features: Gas, Gas Log, Masonry, Stone
    Interior area
    • Total interior livable area: 5,686 sqft

    Property

    Parking
    • Total spaces: 4
    • Parking features: Door-Multi, Electric Gate, Garage, Garage Door Opener, Heated Garage, Garage Faces Side, Storage, Workshop in Garage
    • Attached garage spaces: 4
    Features
    • Levels: Two
    • Stories: 2
    • Patio & porch: Covered, Mosquito System
    • Exterior features: Lighting, Rain Gutters
    • Pool features: Gunite, Heated, In Ground, Pool, Pool Sweep
    • Fencing: Metal,Wood
    Lot
    • Size: 1.06 Acres
    • Features: Acreage, Back Yard, Interior Lot, Irregular Lot, Lawn, Landscaped, Many Trees, Subdivision
    Details
    • Additional structures: Garage(s), Guest House, Workshop
    • Parcel number: R846900D01601

    Construction

    Type & style
    • Home type: SingleFamily
    • Architectural style: Traditional,Detached
    • Property subtype: Single Family Residence
    Materials
    • Brick, Rock, Stone
    • Foundation: Slab
    • Roof: Composition
    Condition
    • Year built: 2005

    Utilities & green energy

    • Sewer: Aerobic Septic
    • Water: Public
    • Utilities for property: Electricity Available, Natural Gas Available, Septic Available, Separate Meters, Water Available, Cable Available

    Community & HOA

    Community
    • Features: Trails/Paths
    • Security: Security System, Fire Alarm
    • Subdivision: Whispering Farms - Ph I
    HOA
    • Has HOA: Yes
    • Services included: Association Management, Maintenance Grounds
    • HOA fee: $1,000 annually
    • HOA name: SBB
    • HOA phone: 972-960-2800
    Location
    • Region: Prosper

    Financial & listing details

    • Tax assessed value: $1,776,962
    • Annual tax amount: $23,283
    • Date on market: 7/3/2023
    • Cumulative days on market: 54 days
    • Listing terms: Cash,Conventional
    • Exclusions: See Documents
    • Electric utility on property: Yes

    Price history

    DateEventPrice
    9/22/2023Sold--
    Source: NTREIS #20367059 Report a problem
    8/24/2023Pending sale$1,955,000$344/sqft
    Source: Coldwell Banker Apex, Realtors #20367059 Report a problem
    8/24/2023Contingent$1,955,000$344/sqft
    Source: NTREIS #20367059 Report a problem
    7/10/2023Listed for sale$1,955,000$344/sqft
    Source: NTREIS #20367059 Report a problem
    7/3/2023Pending sale$1,955,000+15%$344/sqft
    Source: Coldwell Banker Apex, Realtors #20367059 Report a problem
    7/23/2021Listing removed--
    Source: Ebby Halliday Realtors Report a problem
    6/24/2021Listed for sale$1,700,000+126.7%$299/sqft
    Source: NTREIS #14602549 Report a problem
    4/22/2009Sold--
    Source: Agent Provided Report a problem
    3/4/2009Listed for sale$749,900$132/sqft
    Source: Active Website #11126095 Report a problem

    Public tax history

    YearProperty taxesTax assessment
    2025$30,953 +1.8%$1,776,962 +5.5%
    2024$30,402 +49.1%$1,685,055 +43.9%
    2023$20,387 -5.6%$1,171,280 +10%
    2022$21,595 +5.2%$1,064,800 +10%
    2021$20,533 +7.9%$968,000 +10%
    2020$19,031 -3%$880,000 +0.4%
    2019$19,611 -1.2%$876,180 +3.3%
    2018$19,850 +6.3%$847,959 +9.6%
    2017$18,678 $774,000 -1.5%
    2016$18,678 +4%$785,768 +3.1%
    2015$17,965 $762,000 +4.4%
    2014$17,965 $730,000 +18.4%
    2013-- $616,488 -1.8%
    2012-- $628,029 -1.7%
    2011-- $638,989 -6.4%
    2010-- $682,472 -4.5%
    2009-- $714,726 -1.3%
    2008-- $723,959 +12.6%
    2007-- $642,720 +156.8%
    2006-- $250,293 +285.1%
    2005-- $65,000
    Find assessor info on the county website

    Neighborhood: Whispering Farms

    Nearby schools

    GreatSchools rating
    Schools provided by the listing agent
    • Elementary: Cynthia A Cockrell
    • Middle: Lorene Rogers
    • High: Prosper
    • District: Prosper ISD

    Source: NTREIS. This data may not be complete. We recommend contacting the local school district to confirm school assignments for this home.

    Get a cash offer in 3 minutes
    Find out how much your home could sell for in as little as 3 minutes with a no-obligation cash offer.
    Estimated market value
    $1,806,900
    Get a cash offer in 3 minutes
    Find out how much your home could sell for in as little as 3 minutes with a no-obligation cash offer.
    Estimated market value
    $1,806,900