Skip main navigation
Closed
  • $405,000

    2821 Laurel Valley Trl, Buford, GA 30519

    4beds
    2,438sqft
    Townhouse, Residential
    Built in 2017
    -- sqft lot
    $400,700 Zestimate®
    $166/sqft
    $2,366 Estimated rent

    Home value

    $400,700

    $381,000 - $421,000

    $2,366/mo

    Zestimate® history
    Loading
    Loading...

    Owner options

    List your home for rent

    $2,366/mo

    Rent Zestimate®

    Find your next renter with Zillow Rental Manager. Plus, with online applications, you can quickly screen prospective tenants – for free.

    Learn more

    $2,366/mo

    Rent Zestimate®

    Refinance and save

    $2,631/mo

    Est. payment

    Refinancing to a lower rate could help reduce your monthly payments and save thousands over the life of the loan.

    See today's rates

    $2,631/mo

    Est. payment

    Explore your selling options

    Work with a Zillow partner agent

    Leverage their expertise and Zillow's premium Showcase listings to get your home seen by more buyers.

    Get started

    List with your own agent

    Get your home in front of millions of buyers by listing it on Zillow.

    Learn how to do it

    Sell it yourself

    Take full control of how buyers see your home on Zillow by listing For Sale by Owner (FSBO).

    List your home

    What's special

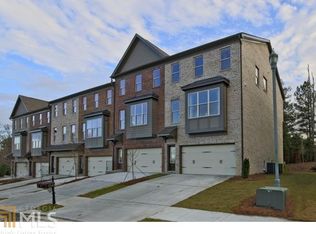
    No lease or AirBNB available, Lovely, One owner 3 Level Open Floor Plan townhouse, Built 2017, 4 bedroom/3 1/2 Bath. NEW UPGRADES, 2" Blinds added to Great room French doors and Entrance door, Kitchen Faucet and Primary removable Shower head, Fresh Paint in Primary bedroom and bath, LARGE Kitchen Granite countertop Island, EXTRA pantry cabinet end of stove, French doors to spacious deck w/view. 3rd Floor-3 Bedroom and 2 baths, Primary Bedroom/Suite Dual sinks, shower, tub w/walk-in closet, Fresh paint, (2) Guest bedrooms w/full bath and washer/dryer closet in hallway. GROUND LEVEL- large bedroom/office/den with/walk-in closet, Door to Patio, full bath in hallway. BONUS FEATURES: Keyed garage entrance, stays with home, Bench/storage area for shoes bottom of stairs, Rollout shelves per side of stove top. Extra Storage Standup Attic. Located near Mall of Ga, Top Golf, Sprouts, Costco, Sam's, Publix's, Close to I-85, Restaurants, Shopping, within 2 miles. Northside Medical Center in construction process. Roomy (2) car garage with inset storage. Walking distance to BRAVES COOL RAY MINOR LEAGUE stadium next door. Must schedule appt. Home Resident occupied. Seller 3K towards loan point buy down or closing cost with LIST OFFER ONLY. Preferred Lender - Barry Underwood, Sancturay Home Mortgage-FRIST TIME HOME BUYER INCENTIVE OF 3K towards closing cost on purchase price.

    Zillow last checked:

    Listing updated:

    Listed by:

    BRENDA ROBERSON,

    Atlanta Communities

    Bought with:

    Tamara Robertson, 360433

    Compass

    Source: FMLS GA,MLS#: 7199133MLS Logo

    Facts & features

    Interior

    Bedrooms & bathrooms
    • Bedrooms: 4
    • Bathrooms: 4
    • Full bathrooms: 3
    • 1/2 bathrooms: 1
    Rooms
    • Room types: Bathroom, Bedroom, Dining Room, Kitchen, Living Room, Master Bathroom, Master Bedroom
    Primary bedroom
    • Features: None
    • Level: None
    Bedroom
    • Features: None
    Primary bathroom
    • Features: Double Vanity, Separate Tub/Shower, Soaking Tub
    Dining room
    • Features: Open Concept, Other
    Kitchen
    • Features: Breakfast Bar, Cabinets Stain, Kitchen Island, Pantry, Stone Counters, View to Family Room
    Heating
    • Central
    Cooling
    • Ceiling Fan(s), Central Air
    Appliances
    • Included: Dishwasher, Disposal, Double Oven, Dryer, Electric Cooktop, Electric Oven, Electric Water Heater, Microwave, Refrigerator, Self Cleaning Oven, Washer
    • Laundry: Laundry Closet, Mud Room, Upper Level
    Features
    • Double Vanity, Entrance Foyer 2 Story, High Ceilings 9 ft Lower, High Ceilings 9 ft Main, High Ceilings 9 ft Upper, Tray Ceiling(s), Walk-In Closet(s)
    • Flooring: Carpet, Ceramic Tile, Hardwood
    • Windows: Insulated Windows, Window Treatments
    • Basement: Daylight,Driveway Access,Exterior Entry,Finished,Finished Bath
    • Attic: Pull Down Stairs
    • Number of fireplaces: 1
    • Fireplace features: Living Room, Other Room
    • Common walls with other units/homes: 2+ Common Walls,No One Above,No One Below
    Interior area
    • Total structure area: 2,438
    • Total interior livable area: 2,438 sqft
    • Finished area above ground: 2,438

    Property

    Parking
    • Total spaces: 2
    • Parking features: Garage, Garage Door Opener, Garage Faces Front
    • Garage spaces: 2
    Accessibility
    • Accessibility features: None
    Features
    • Levels: Three Or More
    • Patio & porch: Deck, Patio, Rear Porch
    • Exterior features: Permeable Paving, Rain Gutters, No Dock
    • Pool features: None
    • Spa features: None
    • Fencing: None
    • Has view: Yes
    • View description: City, Trees/Woods
    • Waterfront features: None
    • Body of water: None
    Lot
    • Features: Back Yard
    Details
    • Additional structures: Pool House
    • Additional parcels included: NA
    • Parcel number: R7147 383
    • Other equipment: Satellite Dish
    • Horse amenities: None

    Construction

    Type & style
    • Home type: Townhouse
    • Architectural style: Townhouse,Traditional
    • Property subtype: Townhouse, Residential
    • Attached to another structure: Yes
    Materials
    • Brick Front, Cement Siding
    • Foundation: Slab
    • Roof: Composition
    Condition
    • Resale
    • New construction: No
    • Year built: 2017

    Utilities & green energy

    • Electric: 110 Volts
    • Sewer: Public Sewer
    • Water: Public
    • Utilities for property: Cable Available, Electricity Available, Phone Available, Sewer Available, Water Available
    Green energy
    • Energy efficient items: None
    • Energy generation: None
    • Water conservation: Low-Flow Fixtures

    Community & HOA

    Community
    • Features: Gated, Homeowners Assoc, Near Schools, Near Shopping, Near Trails/Greenway, Pool, Sidewalks, Street Lights
    • Security: Carbon Monoxide Detector(s), Fire Alarm, Key Card Entry, Secured Garage/Parking, Security Lights, Smoke Detector(s)
    • Subdivision: Laurel Landing
    HOA
    • Has HOA: Yes
    • Services included: Maintenance Grounds, Reserve Fund, Swim, Tennis, Termite
    • HOA fee: $95 monthly
    • HOA phone: 770-667-0595
    Location
    • Region: Buford

    Financial & listing details

    • Price per square foot: $166/sqft
    • Tax assessed value: $437,700
    • Annual tax amount: $1,450
    • Date on market: 4/6/2023
    • Cumulative days on market: 137 days
    • Listing terms: Cash,Conventional,FHA,VA Loan
    • Ownership: Fee Simple
    • Electric utility on property: Yes
    • Road surface type: Asphalt

    Price history

    DateEventPrice
    9/8/2023Sold$405,000-0.5%$166/sqft
    Source: FMLS GA #7199133 Report a problem
    8/22/2023Pending sale$407,000$167/sqft
    Source: GAMLS #10147597 Report a problem
    8/20/2023Price change$407,000+0.5%$167/sqft
    Source: GAMLS #10147597 Report a problem
    8/18/2023Price change$405,000-1%$166/sqft
    Source: FMLS GA #7199133 Report a problem
    7/30/2023Price change$409,000-0.7%$168/sqft
    Source: GAMLS #10147597 Report a problem
    7/24/2023Price change$412,000-0.7%$169/sqft
    Source: FMLS GA #7199133 Report a problem
    7/11/2023Listed for sale$415,000$170/sqft
    Source: FMLS GA #7199133 Report a problem
    6/21/2023Pending sale$415,000$170/sqft
    Source: GAMLS #10147597 Report a problem
    6/18/2023Price change$415,000-0.7%$170/sqft
    Source: FMLS GA #7199133 Report a problem
    6/6/2023Price change$418,000+2%$171/sqft
    Source: FMLS GA #7199133 Report a problem
    5/10/2023Price change$410,000-1.2%$168/sqft
    Source: FMLS GA #7199133 Report a problem
    4/6/2023Listed for sale$415,000+81%$170/sqft
    Source: FMLS GA #7199133 Report a problem
    4/26/2017Sold$229,220+0.4%$94/sqft
    Source: FMLS GA #5812593 Report a problem
    3/24/2017Pending sale$228,385$94/sqft
    Source: RE/MAX Center #5812593 Report a problem
    12/2/2016Listed for sale$228,385+52.3%$94/sqft
    Source: RE/MAX CENTER #8104320 Report a problem
    11/16/2016Sold$150,000$62/sqft
    Source: Public Record Report a problem

    Public tax history

    YearProperty taxesTax assessment
    2025$5,812 +3%$175,080 +9.5%
    2024$5,644 +333.5%$159,960 +4.4%
    2023$1,302 -8.1%$153,200 +11.4%
    2022$1,417 +1.2%$137,560 +27.1%
    2021$1,401 +0.2%$108,200 +5.6%
    2020$1,398 +9%$102,440
    2019$1,283 $102,440 +11.7%
    2018$1,283 +199.3%$91,680 +649%
    2016$429 -1.3%$12,240
    2015$434 $12,240 +133.6%
    2014$434 $5,240
    2012-- $5,240 -51.5%
    2011-- $10,800 -29.5%
    2010-- $15,320
    2009-- $15,320 -14.9%
    2007-- $18,000
    2006-- --
    Find assessor info on the county website

    Neighborhood: 30519

    Nearby schools

    GreatSchools rating
    Schools provided by the listing agent
    • Elementary: Rock Springs
    • Middle: Creekland - Gwinnett
    • High: Collins Hill

    Source: FMLS GA. This data may not be complete. We recommend contacting the local school district to confirm school assignments for this home.

    Get a cash offer in 3 minutes
    Find out how much your home could sell for in as little as 3 minutes with a no-obligation cash offer.
    Estimated market value
    $400,700
    Get a cash offer in 3 minutes
    Find out how much your home could sell for in as little as 3 minutes with a no-obligation cash offer.
    Estimated market value
    $400,700