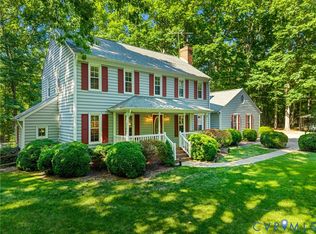
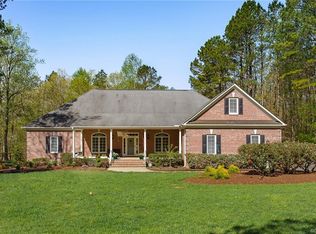
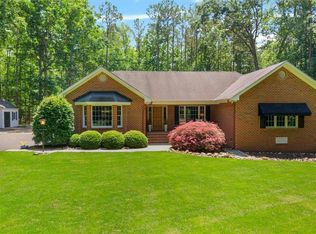
Exceptional custom-built all-brick one-level home perfectly situated on a private and beautifully landscaped 2.3-acre cul-de-sac lot. This meticulously maintained property offers outstanding curb appeal with a paved driveway, attached 2-car garage, and an additional detached 2.5-car garage ideal for extra vehicles, workshop space, hobbies, or storage.
Inside, you are welcomed by rich hardwood flooring, detailed moldings, and elegant arched doorways that create timeless character throughout the home. The inviting foyer opens into a spacious and light-filled great room featuring expansive windows and direct access to the rear covered porch, offering peaceful views of the serene backyard setting. Outdoor living spaces are exceptional and include a covered rear porch, grilling porch, and brick paver patio — perfect for entertaining guests or enjoying quiet evenings surrounded by nature.
The thoughtfully designed floor plan offers comfortable first-floor living with a desirable split-bedroom layout for added privacy. The formal dining room provides an elegant space for gatherings, while the gourmet kitchen showcases custom cherry cabinetry, granite countertops, abundant workspace, and a bright eat-in dining area.
The private primary suite features a beautiful tray ceiling, spacious walk-in closet, and a large ensuite bath designed for relaxation. Two additional generously sized bedrooms are located on the opposite side of the home and share convenient access to a full bath.
A large bonus/recreation room over the garage provides flexible living space ideal for a media room, home office, playroom, or guest retreat, along with extensive walk-in attic storage.
Located within a well-established community just minutes from the courthouse area, local shops, dining, and everyday conveniences, this exceptional property combines privacy, quality craftsmanship, and comfortable living in a picturesque setting. Schedule your private showing today.
Pending
$799,950
2821 Lightner Ct, Powhatan, VA 23139
3beds
2,947sqft
Single Family Residence
Built in 2002
2.37 Acres Lot
$804,900 Zestimate®
$271/sqft
$19/mo HOA
What's special
- 34 days |
- 213 |
- 5 |
Likely to sell faster than
Zillow last checked:
Listing updated:
Listed by:
Tracey McClung 804-389-4300,
Village Concepts Realty Group
Source: CVRMLS,MLS#: 2614310
Originating MLS: Central Virginia Regional MLS
Facts & features
Interior
Bedrooms & bathrooms
- Bedrooms: 3
- Bathrooms: 3
- Full bathrooms: 2
- 1/2 bathrooms: 1
Primary bedroom
- Description: Hardwood Flrs, Wlk-in, Ensuite Bath,Tray ceiling
- Level: First
- Dimensions: 0 x 0
Bedroom 2
- Description: New Carpet, New Paint, Tray Ceiling
- Level: First
- Dimensions: 0 x 0
Bedroom 3
- Description: New carpet, New Paint, closet
- Level: First
- Dimensions: 0 x 0
Additional room
- Description: Walk- In Attic
- Level: Second
- Dimensions: 0 x 0
Dining room
- Description: Crown Moldings, Hardwood, Tray Ceiling
- Level: First
- Dimensions: 0 x 0
Foyer
- Description: Crown Molding, Hardwood Floors, Arched Doors
- Level: First
- Dimensions: 0 x 0
Other
- Description: Tub & Shower
- Level: First
Great room
- Description: Hardwood floors, Gas Fireplace, Custom Built-ins
- Level: First
- Dimensions: 0 x 0
Half bath
- Level: First
Kitchen
- Description: Hardwood flrs, Lighted Cherry Cabinets, granite
- Level: First
- Dimensions: 0 x 0
Laundry
- Description: Cabinets, Washer/Dryer hookups
- Level: First
- Dimensions: 0 x 0
Recreation
- Description: Skylights, Spacious, Carpet
- Level: Second
- Dimensions: 0 x 0
Heating
- Electric, Forced Air, Propane, Zoned
Cooling
- Central Air, Zoned
Appliances
- Included: Dishwasher, Electric Water Heater, Microwave, Refrigerator, Stove, Water Purifier
Features
- Separate/Formal Dining Room, Eat-in Kitchen, Granite Counters, High Ceilings, Jetted Tub, Bath in Primary Bedroom, Main Level Primary, Recessed Lighting, Skylights, Walk-In Closet(s), Central Vacuum
- Flooring: Partially Carpeted, Wood
- Windows: Skylight(s)
- Basement: Crawl Space
- Attic: Floored,Walk-In
- Number of fireplaces: 1
- Fireplace features: Gas
Interior area
- Total interior livable area: 2,947 sqft
- Finished area above ground: 2,947
- Finished area below ground: 0
Video & virtual tour
Property
Parking
- Total spaces: 4
- Parking features: Attached, Driveway, Detached, Finished Garage, Garage, Oversized, Paved
- Attached garage spaces: 4
- Has uncovered spaces: Yes
Features
- Levels: One
- Stories: 1
- Patio & porch: Rear Porch, Patio, Porch
- Exterior features: Sprinkler/Irrigation, Porch, Paved Driveway
- Pool features: None
- Has spa: Yes
- Fencing: None
Lot
- Size: 2.37 Acres
- Features: Cul-De-Sac, Level
- Topography: Level
Details
- Parcel number: 028B113
- Zoning description: R-2
Construction
Type & style
- Home type: SingleFamily
- Architectural style: Custom,Ranch
- Property subtype: Single Family Residence
Materials
- Brick, Block, Drywall
Condition
- Resale
- New construction: No
- Year built: 2002
Utilities & green energy
- Electric: Generator Hookup
- Sewer: Septic Tank
- Water: Well
Community & HOA
Community
- Subdivision: Maple Grove
HOA
- Has HOA: Yes
- Amenities included: Landscaping
- Services included: Common Areas
- HOA fee: $228 annually
Location
- Region: Powhatan
Financial & listing details
- Price per square foot: $271/sqft
- Tax assessed value: $776,600
- Annual tax amount: $5,544
- Date on market: 6/3/2026
- Ownership: Individuals
- Ownership type: Sole Proprietor
Estimated market value
$804,900
$765,000 - $845,000
$2,805/mo
Price history
| Date | Event | Price |
|---|---|---|
| 6/6/2026 | Pending sale | $799,950$271/sqft |
Source: | ||
| 6/4/2026 | Listed for sale | $799,950+118%$271/sqft |
Source: | ||
| 11/13/2002 | Sold | $367,000$125/sqft |
Source: Agent Provided Report a problem | ||
Public tax history
| Year | Property taxes | Tax assessment |
|---|---|---|
| 2023 | $4,527 +5.9% | $656,100 +18.2% |
| 2022 | $4,274 -1.4% | $555,000 +8.8% |
| 2021 | $4,334 | $509,900 |
| 2020 | $4,334 +15.2% | $509,900 +19.9% |
| 2019 | $3,763 +4% | $425,200 |
| 2018 | $3,618 | $425,200 +0.2% |
| 2017 | $3,618 | $424,300 |
| 2016 | $3,618 | $424,300 +5.5% |
| 2014 | $3,618 | $402,000 -2.1% |
| 2012 | -- | $410,700 -14.3% |
| 2011 | -- | $479,200 |
| 2010 | -- | $479,200 |
| 2009 | -- | $479,200 |
Find assessor info on the county website
Monthly payment
Est. payment$--/mo
Payment breakdown
Explore the cost of this home by adjusting the details. Changes won't be saved.All calculations are estimates and provided by Zillow, Inc. for informational purposes only. Actual amounts may vary.
HOA fees may include property taxes on listings classified as Co-Ops. Contact the listing agent and/or owner for fee details.
Mortgage interest rates are dependent on a number of factors, including credit score, down payment, and repayment length. Interest rate data provided by Zillow Group Marketplace, Inc. as of 1/1/1970 from various mortgage lenders with which we have lead or other similar arrangements; the Estimated Payment is an average of those rates.
See how much you could borrow to make a competitive offer.
Climate risks
Neighborhood: 23139
Nearby schools
GreatSchools rating
- 7/10Pocahontas Elementary SchoolGrades: PK-5Distance: 4.8 mi
- 7/10Powhatan Jr. High SchoolGrades: 6-8Distance: 4.6 mi
- 5/10Powhatan High SchoolGrades: 9-12Distance: 4.9 mi
Schools provided by the listing agent
- Elementary: Pocahontas
- Middle: Powhatan
- High: Powhatan
Source: CVRMLS. This data may not be complete. We recommend contacting the local school district to confirm school assignments for this home.
A local agent can set up tours, give advice and negotiate with sellers.
- Virginia
- Powhatan County
- Powhatan
- 23139
- 2821 Lightner Ct