The Savannah plan built by Stephen Elliott Homes. Quick Move-In! This quality townhome is located in a prime location in Douglasville. This is the perfect opportunity for homeowners seeking comfort and charm with a modern feel of a luxury townhome. Step inside from the front porch and be greeted by the welcoming foyer that gleams with LVP flooring throughout the main for easy maintenance. This open concept plan is perfect for family or friends gathering. The family room featuring a ceiling fan and plenmty of natural light overlooks the stunning kitchen island, a sleek white subway tile backsplash and stainless steel appliances. The oversized Owner's suite with ensuite is the perfect oasis, offering a large shower with framed door, dual vanity plus an enlarged walk-in closet which provided ample storage for your wardrobe essentials. The upper level is rounded out with two secondary bedrooms, a guest bath with dualo vanity, and a convenient laundry area. Outside, the private porch is perfect for enjoying your morning cup of coffee. Come explore Douglasville with an exuberant downtown with a variety of parks, trails, and local delicious restaurants. Contact us today to take the first step in the exciting journey of homeownership! Ask us about our $10,000 Any Way You Want It* incentive with use of preferred lender with binding contract by 02/15/2026.
Closed
$273,990
2821 Lillian Ln, Douglasville, GA 30135
3beds
1,547sqft
Townhouse
Built in 2025
2,526 Square Feet Lot
$272,900 Zestimate®
$177/sqft
$2,212 Estimated rent
Home value
$272,900
$235,000 - $319,000
$2,212/mo
Zestimate® history
Owner options
List your home for rent
$2,212/mo
Rent Zestimate®
Find your next renter with Zillow Rental Manager. Plus, with online applications, you can quickly screen prospective tenants – for free.
$2,212/mo
Rent Zestimate®
Refinance and save
$2,392/mo
Est. payment
Refinancing to a lower rate could help reduce your monthly payments and save thousands over the life of the loan.
$2,392/mo
Est. payment
Explore your selling options
Work with a Zillow partner agent
Leverage their expertise and Zillow's premium Showcase listings to get your home seen by more buyers.
Get startedList with your own agent
Get your home in front of millions of buyers by listing it on Zillow.
Learn how to do itSell it yourself
Take full control of how buyers see your home on Zillow by listing For Sale by Owner (FSBO).
List your homeWhat's special
Zillow last checked:
Listing updated:
Listed by:
Tamra J Wade 770-502-6230,
Re/Max Tru, Inc.
Bought with:
Non Mls Salesperson
Non-Mls Company
Source: GAMLS,MLS#: 10594509
Facts & features
Interior
Bedrooms & bathrooms
- Bedrooms: 3
- Bathrooms: 3
- Full bathrooms: 2
- 1/2 bathrooms: 1
Rooms
- Room types: Family Room
Kitchen
- Features: Kitchen Island, Pantry, Solid Surface Counters
Heating
- Electric
Cooling
- Ceiling Fan(s), Central Air
Appliances
- Included: Dishwasher, Disposal, Microwave, Oven/Range (Combo)
- Laundry: Upper Level
Features
- Double Vanity, High Ceilings, Rear Stairs, Walk-In Closet(s)
- Flooring: Carpet, Vinyl
- Basement: None
- Has fireplace: No
- Common walls with other units/homes: 2+ Common Walls
Interior area
- Total structure area: 1,547
- Total interior livable area: 1,547 sqft
- Finished area above ground: 1,547
- Finished area below ground: 0
Property
Parking
- Parking features: Garage, Garage Door Opener
- Has garage: Yes
Features
- Levels: Two
- Stories: 2
- Patio & porch: Patio
- Body of water: None
Lot
- Size: 2,526 Square Feet
- Features: Level
Details
- Parcel number: 0.0
- Special conditions: Covenants/Restrictions
Construction
Type & style
- Home type: Townhouse
- Architectural style: Brick/Frame
- Property subtype: Townhouse
- Attached to another structure: Yes
Materials
- Other
- Foundation: Slab
- Roof: Other
Condition
- Under Construction
- New construction: Yes
- Year built: 2025
Details
- Warranty included: Yes
Utilities & green energy
- Sewer: Public Sewer
- Water: Public
- Utilities for property: Electricity Available, Sewer Connected, Underground Utilities, Water Available
Green energy
- Energy efficient items: Windows
Community & HOA
Community
- Features: None
- Security: Smoke Detector(s)
- Subdivision: The Reserve At Clocktower
HOA
- Has HOA: Yes
- Services included: Management Fee
- HOA fee: $720 annually
Location
- Region: Douglasville
Financial & listing details
- Price per square foot: $177/sqft
- Date on market: 8/29/2025
- Cumulative days on market: 131 days
- Listing agreement: Exclusive Right To Sell
- Listing terms: Cash,Conventional,FHA,USDA Loan,VA Loan
- Electric utility on property: Yes
Price history
| Date | Event | Price |
|---|---|---|
| 3/3/2026 | Sold | $273,990$177/sqft |
Source:  GAMLS #10594509 Report a problem GAMLS #10594509 Report a problem | ||
| 2/5/2026 | Pending sale | $273,990$177/sqft |
Source: GAMLS #10594509 Report a problem | ||
| 1/15/2026 | Price change | $273,990-6.8%$177/sqft |
Source: GAMLS #10594509 Report a problem | ||
| 12/17/2025 | Pending sale | $293,990$190/sqft |
Source: GAMLS #10594509 Report a problem | ||
| 11/13/2025 | Price change | $293,990-2%$190/sqft |
Source: GAMLS #10594509 Report a problem | ||
| 9/8/2025 | Price change | $299,990+3.1%$194/sqft |
Source: GAMLS #10594509 Report a problem | ||
| 8/29/2025 | Listed for sale | $290,990$188/sqft |
Source: GAMLS #10594509 Report a problem | ||
Public tax history
Tax history is unavailable.
Neighborhood: 30135
Nearby homes
- $317,4003 bd3 ba1.7k sqft2825 Lillian Ln, Douglasville, GA 30135Sold
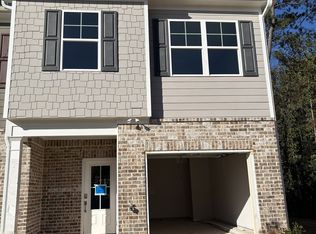
- $291,0003 bd3 ba1.5k sqft2805 Lillian Ln, Douglasville, GA 30135Sold
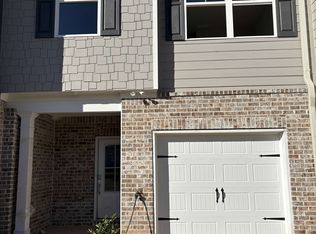
- $327,4903 bd3 ba1.7k sqft2800 Lillian Ln, Douglasville, GA 30135Sold

- $200-- bd-- ba-- sqft2451 Legacy Village Dr, Lithia Springs, GA 30122Off Market
- $328,5003 bd2 ba1.8k sqft2471 Legacy Village Dr, Lithia Springs, GA 30122Off Market
- $380,8004 bd2 ba2.5k sqft2461 Legacy Village Dr, Lithia Springs, GA 30122Off Market
- $409,7004 bd0 ba2.5k sqft2481 Legacy Village Dr, Lithia Springs, GA 30122Off Market
- $332,0002 bd2 ba1.7k sqft2441 Legacy Village Dr, Lithia Springs, GA 30122Off Market
Nearby schools
GreatSchools rating
- 6/10Factory Shoals Elementary SchoolGrades: PK-5Distance: 1.4 mi
- 5/10Chestnut Log Middle SchoolGrades: 6-8Distance: 1.2 mi
- 3/10New Manchester High SchoolGrades: 9-12Distance: 4.4 mi
Schools provided by the listing agent
- Elementary: Factory Shoals
- Middle: Chestnut Log
- High: New Manchester
Source: GAMLS. This data may not be complete. We recommend contacting the local school district to confirm school assignments for this home.
Get a cash offer in 3 minutes
Find out how much your home could sell for in as little as 3 minutes with a no-obligation cash offer.
Estimated market value
$272,900
Get a cash offer in 3 minutes
Find out how much your home could sell for in as little as 3 minutes with a no-obligation cash offer.
Estimated market value
$272,900
- Georgia
- Douglas County
- Douglasville
- 30135
- 2821 Lillian Ln
Nearby cities
Nearby zip codes
Other Douglasville Topics
