Welcome to your new home – a spacious and inviting 4-bedroom, 2.5-bath residence nestled on a picturesque 1-acre lot, perfect for family living and entertaining. With beautiful azalea bushes, mature shade trees, and a circular drive welcoming you home, this property offers comfort, space, and endless potential. Step onto the covered front porch and into the warm and expansive lower level featuring a large living room and an even larger family room. The family room boasts stunning wood laminate floors, a full-wall Chicago brick hearth with a wood-burning fireplace, and a cozy cedar accent wall that adds character and charm. Entertain with ease in the formal dining room, or enjoy casual meals in the cheerful breakfast nook complete with a built-in buffet. The kitchen is a cook’s dream, showcasing a center island, granite countertops, stainless steel appliances including a double oven, and plenty of cabinet space. The private lower-level primary suite is a retreat of its own, offering a spacious bedroom with dual walk-in closets and a luxurious ensuite bath. The ensuite features a large Jacuzzi tub with a brick surround, a walk-in shower, and a tub/shower combo. A convenient half bath and oversized laundry room complete the main level. Upstairs, you'll find three generously sized bedrooms, each with ceiling fans and ample closet space. One bedroom even has a private exterior door leading to the backyard – perfect for a home office or guest suite. A full hall bath with a tub/shower combo serves the upper floor. Enjoy the outdoors from your screened porch overlooking the natural backyard, complete with shade trees, fruit trees, and a handy yard building for extra storage. With great bones and just a touch of updating needed, this home is ready to be transformed into your family’s forever haven. Don’t miss this opportunity to own a spacious, well-built home with room to grow in a beautiful, private setting!
Sold for $370,000
$370,000
2821 Mandeville Ln, Pensacola, FL 32526
4beds
3,134sqft
Single Family Residence
Built in 1984
1.04 Acres Lot
$374,100 Zestimate®
$118/sqft
$2,674 Estimated rent
Home value
$374,100
$337,000 - $419,000
$2,674/mo
Zestimate® history
Owner options
List your home for rent
$2,674/mo
Rent Zestimate®
Find your next renter with Zillow Rental Manager. Plus, with online applications, you can quickly screen prospective tenants – for free.
$2,674/mo
Rent Zestimate®
Refinance and save
$2,417/mo
Est. payment
Refinancing to a lower rate could help reduce your monthly payments and save thousands over the life of the loan.
$2,417/mo
Est. payment
Explore your selling options
Work with a Zillow partner agent
Leverage their expertise and Zillow's premium Showcase listings to get your home seen by more buyers.
Get startedList with your own agent
Get your home in front of millions of buyers by listing it on Zillow.
Learn how to do itSell it yourself
Take full control of how buyers see your home on Zillow by listing For Sale by Owner (FSBO).
List your homeWhat's special
Fruit treesCenter islandMature shade treesGenerously sized bedroomsGranite countertopsCheerful breakfast nookNatural backyard
Zillow last checked:
Listing updated:
Listed by:
Preston Murphy 850-380-0571,
KELLER WILLIAMS REALTY GULF COAST
Bought with:
Cinnamon Reed
KELLER WILLIAMS REALTY GULF COAST
Source: PAR,MLS#: 664293
Facts & features
Interior
Bedrooms & bathrooms
- Bedrooms: 4
- Bathrooms: 3
- Full bathrooms: 2
- 1/2 bathrooms: 1
Rooms
- Room types: Bonus Room
Primary bedroom
- Level: First
- Area: 232.05
- Dimensions: 13.58 x 17.08
Bedroom
- Level: Second
- Area: 200.21
- Dimensions: 15.5 x 12.92
Bedroom 1
- Level: Second
- Area: 209.53
- Dimensions: 11.92 x 17.58
Bedroom 2
- Level: Second
- Area: 183
- Dimensions: 15.25 x 12
Bathroom
- Level: First
- Area: 26.27
- Dimensions: 8.08 x 3.25
Bathroom 1
- Level: Second
- Area: 70.97
- Dimensions: 12.17 x 5.83
Dining room
- Level: First
- Area: 142.01
- Dimensions: 11.92 x 11.92
Kitchen
- Level: First
- Area: 163.56
- Dimensions: 10.67 x 15.33
Living room
- Level: First
- Area: 288.75
- Dimensions: 13.75 x 21
Heating
- Multi Units, Central, Fireplace(s)
Cooling
- Multi Units, Central Air, Ceiling Fan(s)
Appliances
- Included: Electric Water Heater, Built In Microwave, Dishwasher, Double Oven, Refrigerator, Self Cleaning Oven
- Laundry: Inside, W/D Hookups
Features
- Storage, Baseboards, Ceiling Fan(s), Chair Rail, High Speed Internet, Recessed Lighting, Track Lighting
- Flooring: Vinyl, Carpet, Laminate
- Windows: Double Pane Windows
- Has basement: No
- Has fireplace: Yes
Interior area
- Total structure area: 3,134
- Total interior livable area: 3,134 sqft
Property
Parking
- Parking features: Circular Driveway
- Has uncovered spaces: Yes
Accessibility
- Accessibility features: Interior Handicap Provision
Features
- Levels: Two
- Stories: 2
- Pool features: None
- Fencing: Back Yard
Lot
- Size: 1.04 Acres
- Features: Central Access, Sprinkler
Details
- Additional structures: Yard Building
- Parcel number: 241s314230003001
- Zoning description: Res Single
Construction
Type & style
- Home type: SingleFamily
- Architectural style: Traditional
- Property subtype: Single Family Residence
Materials
- Frame
- Foundation: Slab
- Roof: Shingle
Condition
- Resale
- New construction: No
- Year built: 1984
Utilities & green energy
- Electric: Circuit Breakers
- Sewer: Septic Tank
- Water: Public
- Utilities for property: Cable Available
Green energy
- Energy efficient items: Insulation, Insulated Walls, Ridge Vent
Community & HOA
Community
- Subdivision: None
HOA
- Has HOA: No
Location
- Region: Pensacola
Financial & listing details
- Price per square foot: $118/sqft
- Tax assessed value: $329,647
- Annual tax amount: $2,052
- Price range: $370K - $370K
- Date on market: 5/14/2025
- Cumulative days on market: 63 days
- Road surface type: Paved
Price history
| Date | Event | Price |
|---|---|---|
| 8/1/2025 | Sold | $370,000-6%$118/sqft |
Source:  PAR #664293 Report a problem PAR #664293 Report a problem | ||
| 8/1/2025 | Pending sale | $393,500$126/sqft |
Source: PAR #664293 Report a problem | ||
| 7/16/2025 | Contingent | $393,500$126/sqft |
Source: PAR #664293 Report a problem | ||
| 7/5/2025 | Listed for sale | $393,500$126/sqft |
Source: PAR #664293 Report a problem | ||
| 6/27/2025 | Contingent | $393,500$126/sqft |
Source: PAR #664293 Report a problem | ||
| 5/14/2025 | Listed for sale | $393,500$126/sqft |
Source: PAR #664293 Report a problem | ||
Public tax history
| Year | Property taxes | Tax assessment |
|---|---|---|
| 2024 | $2,052 +19.2% | $329,647 +5.1% |
| 2023 | $1,722 +2.7% | $313,598 +9.5% |
| 2022 | $1,677 +0.3% | $286,390 +23.6% |
| 2021 | $1,672 +2.8% | $231,681 +10.9% |
| 2020 | $1,627 +2% | $208,910 +11.3% |
| 2019 | $1,595 | $187,716 +31% |
| 2018 | $1,595 +0.2% | $143,286 +2.1% |
| 2017 | $1,591 +0.4% | $140,339 +2.1% |
| 2016 | $1,585 +0.9% | $137,453 +0.7% |
| 2015 | $1,572 | $136,498 +0.8% |
| 2014 | $1,572 | $135,415 +1.5% |
| 2013 | -- | $133,414 -1.1% |
| 2012 | -- | $134,850 -1.2% |
| 2011 | -- | $136,453 +1.5% |
| 2010 | -- | $134,437 +2.7% |
| 2009 | -- | $130,903 +1.5% |
| 2008 | -- | $128,986 +3% |
| 2007 | -- | $125,230 +2.5% |
| 2006 | -- | $122,180 +3% |
| 2005 | -- | $118,630 +3% |
| 2004 | -- | $115,170 +1.9% |
| 2003 | -- | $113,020 +2.4% |
| 2002 | -- | $110,370 +1.6% |
| 2001 | -- | $108,630 +3% |
| 2000 | -- | $105,470 |
Find assessor info on the county website
Neighborhood: 32526
Nearby homes
- $410,9004 bd2 ba2.6k sqft2811 Mandeville Ln, Pensacola, FL 32526Off Market
- $290,3003 bd1 ba2.1k sqft2824 Mandeville Ln, Pensacola, FL 32526Off Market
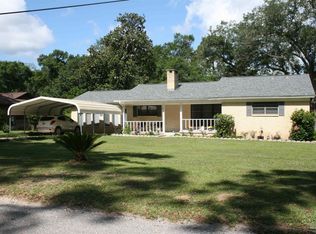
- $390,4003 bd2 ba2.8k sqft2831 Mandeville Ln, Pensacola, FL 32526Off Market
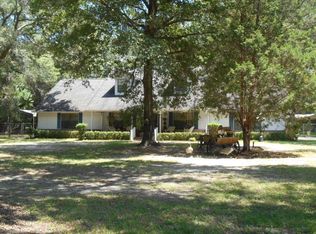
- $302,9003 bd2 ba1.5k sqft7111 Pine Forest Rd, Pensacola, FL 32526Off Market
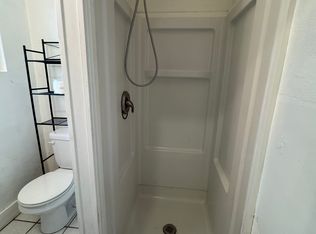
- $429,0005 bd3 ba2.1k sqft2828 Mandeville Ln, Pensacola, FL 32526Sold
- $270,400-- bd5 ba1k sqft7105 Pine Forest Rd, Pensacola, FL 32526Off Market
- $265,9003 bd2 ba1.6k sqft2820 Mandeville Ln, Pensacola, FL 32526Off Market
- $289,000-- bd6 ba2k sqft2810 Mandeville Ln, Pensacola, FL 32526Off Market
Nearby schools
GreatSchools rating
- 7/10Beulah Elementary SchoolGrades: PK-5Distance: 3.1 mi
- 5/10Beulah Middle SchoolGrades: 6-8Distance: 5.4 mi
- 2/10Pine Forest High SchoolGrades: 9-12Distance: 1 mi
Schools provided by the listing agent
- Elementary: Beulah
- Middle: BEULAH
- High: Pine Forest
Source: PAR. This data may not be complete. We recommend contacting the local school district to confirm school assignments for this home.


Get pre-qualified for a loan
At Zillow Home Loans, we can pre-qualify you in as little as 5 minutes with no impact to your credit score.An equal housing lender. NMLS #10287.
Sell for more on Zillow
Get a Zillow Showcase℠ listing at no additional cost and you could sell for .
$374,100
2% more
+$7,482
With Zillow Showcase(estimated)
$381,582
- Florida
- Escambia County
- Pensacola
- 32526
- 2821 Mandeville Ln
Nearby cities
Nearby neighborhoods
Nearby zip codes
Other Pensacola Topics
