Skip main navigation
Off market
  • Tax assessed value
    $389,100

    2821 Meadow Lark Trl, Duluth, GA 30096

    3beds
    2,405sqft
    SingleFamily
    Built in 1972
    -- sqft lot
    $-- Zestimate®
    $162/sqft
    $3,105 Estimated rent

    Home value

    Not available

    Estimated sales range

    Not available

    $3,105/mo

    Zestimate® history
    Loading
    Loading...

    Owner options

    List your home for rent

    $3,105/mo

    Rent Zestimate®

    Find your next renter with Zillow Rental Manager. Plus, with online applications, you can quickly screen prospective tenants – for free.

    Learn more

    $3,105/mo

    Rent Zestimate®

    Refinance and save

    $2,404/mo

    Est. payment

    Refinancing to a lower rate could help reduce your monthly payments and save thousands over the life of the loan.

    See today's rates

    $2,404/mo

    Est. payment

    Explore your selling options

    Work with a Zillow partner agent

    Leverage their expertise and Zillow's premium Showcase listings to get your home seen by more buyers.

    Get started

    List with your own agent

    Get your home in front of millions of buyers by listing it on Zillow.

    Learn how to do it

    Sell it yourself

    Take full control of how buyers see your home on Zillow by listing For Sale by Owner (FSBO).

    List your home

    What's special

    Wood beamsLarge levelled wooded backyardAutomatic water faucetFlex roomFresh painted cabinetsPaneled wallsGardening projects

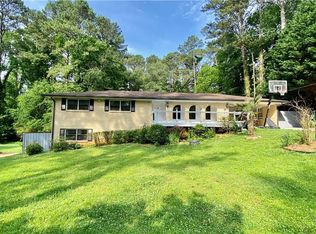
    Discover the address, 2821 Meadowlark Trail in the Heart of a Vibrant city of Duluth. This charming Ranch house sits on a .69 acre lot, nestled in a quite residential neighborhood, Minutes from shopping, restaurants, park and entertainments. Over 2400 square ft of living space, you will be delighted with all the charming characteristics of this home. Comfortable and inviting, 3 Bed, 2.5 Bath, Great Room with Brick accent Wall and Fireplace, Living Room, Eat-in Kitchen, and a Flex room that can be fitted to Media/Gym/Office. Certainly a home for any family to live, work and enjoy! All Wood flooring throughout, Granite countertops, remote controlled Ceiling Fans, Modern Light Fixtures and Mirrors, Jetted Tub for rejuvenation, Fresh painted Cabinets, automatic water faucet, Oversized Bedrooms and Paneled walls, wood Beams and new paints throughout are some of the features that are found and Updated in this Home. Large, levelled wooded backyard for your privacy, gardening projects, and perhaps a playground set up for your kids? Makes this home your new address, it waits for you!! Copyright Georgia MLS. All rights reserved. Information is deemed reliable but not guaranteed.

    This property is off market, which means it's not currently listed for sale or rent on Zillow. This may be different from what's available on other websites or public sources.
    Zillow last checked:

    Listing updated:

    Source: GAMLS,MLS#: 10625676

    Facts & features

    Interior

    Bedrooms & bathrooms
    • Bedrooms: 3
    • Bathrooms: 3
    • Full bathrooms: 2
    • 1/2 bathrooms: 1
    Heating
    • Central, Forced Air, Fireplace
    Cooling
    • Central Air, Ceiling Fan
    Appliances
    • Included: Dishwasher, Microwave, Refrigerator, Stove
    • Laundry: Common Area, In Hall, In Unit, Laundry Closet, Shared
    Features
    • Ceiling Fan(s), Double Vanity, Master Downstairs, Soaking Tub, Tile Bath, Walk-In Closet(s)
    • Flooring: Laminate, Tile
    • Has fireplace: Yes
    Interior area
    • Total interior livable area: 2,405 sqft

    Property

    Parking
    • Total spaces: 4
    • Parking features: Assigned
    • Details: Contact manager
    Features
    • Stories: 1
    • Exterior features: Architecture Style: Brick Front, Assigned, Bath, Bonus Room, Common Area, Double Vanity, Flooring: Laminate, Heating system: Central, Heating system: Forced Air, Heating system: Hot Water, In Hall, Kitchen Level, Laundry Closet, Level, Lot Features: Level, Private, Master Downstairs, None, Private, Roof Type: Composition, Soaking Tub, Tankless Water Heater, Tile Bath, Walk-In Closet(s)
    Details
    • Parcel number: R6262057

    Construction

    Type & style
    • Home type: SingleFamily
    • Property subtype: SingleFamily
    Materials
    • Roof: Composition
    Condition
    • Year built: 1972

    Community & neighborhood

    Location
    • Region: Duluth

    HOA & financial

    Other fees
    • Deposit fee: $2,350

    Price history

    DateEventPrice
    2/1/2026Listing removed$2,350$1/sqft
    Source: GAMLS #10625676 Report a problem
    10/16/2025Listed for rent$2,350$1/sqft
    Source: GAMLS #10625676 Report a problem
    2/23/2022Sold$350,000+95.5%$146/sqft
    Source: Public Record Report a problem
    6/28/2016Sold$179,000$74/sqft
    Source: Public Record Report a problem

    Public tax history

    YearProperty taxesTax assessment
    2025$5,888 +8%$155,640 +9.9%
    2024$5,451 +1.3%$141,560 +1.3%
    2023$5,384 +5.1%$139,720 +4.8%
    2022$5,124 +38.4%$133,320 +45.1%
    2021$3,702 -0.5%$91,880
    2020$3,722 +3.7%$91,880
    2019$3,588 $91,880 +13.8%
    2018$3,588 +355.7%$80,760 +35.2%
    2016$787 -1.4%$59,720 +8%
    2015$798 $55,280 -0.7%
    2014$798 +1.2%$55,680 +6.2%
    2013$789 $52,440
    2012-- $52,440
    2011-- $52,440 -20%
    2010-- $65,520
    2009-- $65,520
    2007-- $65,520
    2006-- $65,520 +4.1%
    2005-- $62,960
    2004-- $62,960
    2003-- $62,960 +48.2%
    2002$358 -6.2%$42,480
    2001$382 $42,480

    Find assessor info on the county website

    Neighborhood: 30096

    Nearby schools

    GreatSchools rating
    Get pre-qualified for a loan
    At Zillow Home Loans, we can pre-qualify you in as little as 5 minutes with no impact to your credit score.

    An equal housing lender. NMLS #10287.