Charming Home in Old Orchard Neighborhood. Welcome home to this beautiful property located in the highly desirable Old Orchard neighborhood. Just minutes from shopping, coffee shops, and local restaurants, this home offers both convenience and charm. Recent updates include a new roof, new windows, new concrete patio, and a new garage door., new refrigerator and new dishwasher. Inside, you'll find updated bathrooms and a refreshed kitchen. The spacious basement offers the potential for a bonus room, ideal for a home office, workout space, playroom, or additional living area. Enjoy a welcoming community with wonderful neighbors and a warm, established feel. This home is truly move-in ready and waiting for its next owners! Professional Pictures coming soon
Sold for $286,000
$286,000
2821 Middlesex Dr, Toledo, OH 43606
3beds
1,905sqft
Single Family Residence
Built in 1951
0.26 Acres Lot
$292,700 Zestimate®
$150/sqft
$2,390 Estimated rent
Home value
$292,700
$261,000 - $328,000
$2,390/mo
Zestimate® history
Owner options
List your home for rent
$2,390/mo
Rent Zestimate®
Find your next renter with Zillow Rental Manager. Plus, with online applications, you can quickly screen prospective tenants – for free.
$2,390/mo
Rent Zestimate®
Refinance and save
$2,057/mo
Est. payment
Refinancing to a lower rate could help reduce your monthly payments and save thousands over the life of the loan.
$2,057/mo
Est. payment
Explore your selling options
Work with a Zillow partner agent
Leverage their expertise and Zillow's premium Showcase listings to get your home seen by more buyers.
Get startedList with your own agent
Get your home in front of millions of buyers by listing it on Zillow.
Learn how to do itSell it yourself
Take full control of how buyers see your home on Zillow by listing For Sale by Owner (FSBO).
List your homeWhat's special
Zillow last checked:
Listing updated:
Listed by:
Kari Gladney 419-280-6015,
Serenity Realty LLC
Bought with:
Kari Gladney, 2020007728
Serenity Realty LLC
Source: NORIS,MLS#: 10006560
Facts & features
Interior
Bedrooms & bathrooms
- Bedrooms: 3
- Bathrooms: 2
- Full bathrooms: 2
Bedroom 2
- Level: Main
- Dimensions: 14 x 13
Bedroom 3
- Level: Main
- Dimensions: 11 x 12
Other
- Features: Ceiling Fan(s), Skylight
- Level: Upper
- Dimensions: 22 x 12
Dining room
- Features: Ceiling Fan(s)
- Level: Main
- Dimensions: 10 x 13
Kitchen
- Level: Main
- Dimensions: 13 x 14
Living room
- Level: Main
- Dimensions: 20 x 15
Sun room
- Level: Main
- Dimensions: 10 x 10
Heating
- Central, Natural Gas
Cooling
- Ceiling Fan(s), Central Air, Electric, Exhaust Fan, Wall Unit(s)
Appliances
- Included: Dishwasher, Disposal, Dryer, Electric Oven, Range Hood, Refrigerator, Washer
- Laundry: In Basement, Laundry Chute, Sink, Washer Hookup
Features
- Ceiling Fan(s), Double Vanity, Eat-in Kitchen, Pantry, Primary Bathroom, Storage, Walk-In Closet(s)
- Flooring: Carpet, Ceramic Tile, Hardwood
- Doors: Door Screen(s)
- Windows: Double Pane Windows, Window Treatments
- Basement: Concrete,Full,Sump Pump
- Number of fireplaces: 1
- Fireplace features: Gas, Glass Doors, Living Room
- Common walls with other units/homes: No Common Walls
Interior area
- Total structure area: 1,905
- Total interior livable area: 1,905 sqft
- Finished area below ground: 1,270
Property
Parking
- Total spaces: 2
- Parking features: Asphalt, Attached Garage, Driveway, Garage Door Opener
- Garage spaces: 2
- Has uncovered spaces: Yes
Features
- Patio & porch: Glass Enclosed Patio, Deck
- Exterior features: Private Yard
- Fencing: Split Rail
- Has view: Yes
- View description: Trees/Woods
Lot
- Size: 0.26 Acres
- Dimensions: 75x150
Details
- Parcel number: 1178841
- Other equipment: DC Well Pump
Construction
Type & style
- Home type: SingleFamily
- Architectural style: Traditional
- Property subtype: Single Family Residence
Materials
- Aluminum Siding, Brick
- Foundation: Block
- Roof: Shingle
Condition
- New construction: No
- Year built: 1951
Utilities & green energy
- Electric: Circuit Breakers
- Sewer: Public Sewer
- Water: Public
- Utilities for property: Cable Available, Electricity Connected, Natural Gas Connected, Sewer Connected, Water Connected
Community & HOA
Community
- Features: Curbs, Sidewalks, Street Lights
- Security: Smoke Detector(s)
- Subdivision: Old Orchard
HOA
- Has HOA: No
Location
- Region: Toledo
Financial & listing details
- Price per square foot: $150/sqft
- Tax assessed value: $210,700
- Annual tax amount: $4,477
- Date on market: 5/1/2026
- Listing terms: Conventional,FHA,VA Loan
- Electric utility on property: Yes
- Road surface type: Asphalt
Price history
| Date | Event | Price |
|---|---|---|
| 6/10/2026 | Pending sale | $283,500-0.9%$149/sqft |
Source: NORIS #10006560 Report a problem | ||
| 6/8/2026 | Sold | $286,000+0.9%$150/sqft |
Source: NORIS #10006560 Report a problem | ||
| 5/2/2026 | Contingent | $283,500$149/sqft |
Source: NORIS #10006560 Report a problem | ||
| 5/1/2026 | Listed for sale | $283,500+58.4%$149/sqft |
Source: NORIS #10006560 Report a problem | ||
| 10/11/2019 | Sold | $179,000-5.7%$94/sqft |
Source: NORIS #6043359 Report a problem | ||
| 9/12/2019 | Pending sale | $189,900$100/sqft |
Source: Key Realty #6043359 Report a problem | ||
| 8/30/2019 | Listed for sale | $189,900$100/sqft |
Source: Key Realty #6043359 Report a problem | ||
| 8/17/2019 | Pending sale | $189,900$100/sqft |
Source: Key Realty #6043359 Report a problem | ||
| 8/11/2019 | Listed for sale | $189,900$100/sqft |
Source: Key Realty #6043359 Report a problem | ||
Public tax history
| Year | Property taxes | Tax assessment |
|---|---|---|
| 2025 | $4,477 -0.3% | $73,745 |
| 2024 | $4,491 +12.8% | $73,745 +17.8% |
| 2023 | $3,983 +0.2% | $62,580 |
| 2022 | $3,977 -2.5% | $62,580 |
| 2021 | $4,081 +6.7% | $62,580 +20.8% |
| 2020 | $3,824 +142.5% | $51,800 |
| 2019 | $1,577 -49.9% | $51,800 |
| 2018 | $3,149 -2.2% | $51,800 +2.4% |
| 2017 | $3,221 +0.3% | $50,610 -65% |
| 2016 | $3,212 +1% | $144,600 |
| 2015 | $3,181 +20.8% | $144,600 +185.7% |
| 2014 | $2,633 | $50,620 |
| 2013 | $2,633 +4.2% | $50,620 |
| 2012 | $2,527 +11.9% | $50,620 +7.3% |
| 2011 | $2,257 -0.2% | $47,190 |
| 2010 | $2,262 -1.9% | $47,190 |
| 2009 | $2,306 -16.1% | $47,190 -22% |
| 2008 | $2,749 +4.4% | $60,520 |
| 2007 | $2,633 -11.2% | $60,520 |
| 2006 | $2,965 +12.8% | $60,520 +10.3% |
| 2004 | $2,628 -0.3% | $54,880 |
| 2003 | $2,636 +0% | $54,880 +19% |
| 2002 | $2,635 +18.3% | $46,130 |
| 2001 | $2,227 -53.9% | $46,130 -16.3% |
| 2000 | $4,835 | $55,130 |
Find assessor info on the county website
Neighborhood: Ottawa
Nearby homes
- $200,1002 bd1 ba1.2k sqft2813 Middlesex Dr, Toledo, OH 43606Off Market
- $223,4003 bd1 ba1.6k sqft2827 Middlesex Dr, Toledo, OH 43606Off Market
- $198,0004 bd2 ba2k sqft2807 Middlesex Dr, Toledo, OH 43606Sold
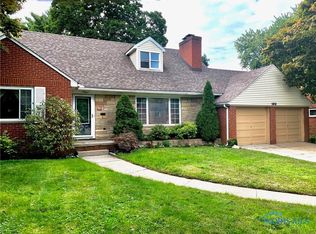
- $320,1003 bd3 ba2.5k sqft2835 Middlesex Dr, Toledo, OH 43606Off Market
- $275,4003 bd2 ba1.6k sqft2820 Pemberton Dr, Toledo, OH 43606Off Market
- $343,8004 bd2 ba2.9k sqft2828 Pemberton Dr, Toledo, OH 43606Off Market
- $1,600-- bd-- ba-- sqft2814 Pemberton Dr, Toledo, OH 43606Off Market
- $302,0003 bd3 ba1.7k sqft2810 Pemberton Dr, Toledo, OH 43606Off Market
Nearby schools
GreatSchools rating
- 4/10Old Orchard Elementary SchoolGrades: PK-8Distance: 0.6 mi
- 1/10Start High SchoolGrades: 9-12Distance: 2.2 mi
Schools provided by the listing agent
- Elementary: Old Orchard
- High: Start
Source: NORIS. This data may not be complete. We recommend contacting the local school district to confirm school assignments for this home.
Get a cash offer in 3 minutes
Find out how much your home could sell for in as little as 3 minutes with a no-obligation cash offer.
Estimated market value
$292,700
Get a cash offer in 3 minutes
Find out how much your home could sell for in as little as 3 minutes with a no-obligation cash offer.
Estimated market value
$292,700
- Ohio
- Lucas County
- Toledo
- 43606
- Ottawa
- 2821 Middlesex Dr
