Skip main navigation
Off market
  • $881,900

    2821 Mosby St, Alexandria, VA 22305

    3beds
    1,603sqft
    Twin/Semi-Detached
    Built in 1955
    2,892 Square Feet Lot
    $881,900 Zestimate®
    $550/sqft
    $4,080 Estimated rent

    Home value

    $881,900

    $838,000 - $926,000

    $4,080/mo

    Zestimate® history
    Loading
    Loading...

    Owner options

    List your home for rent

    $4,080/mo

    Rent Zestimate®

    Find your next renter with Zillow Rental Manager. Plus, with online applications, you can quickly screen prospective tenants – for free.

    Learn more

    $4,080/mo

    Rent Zestimate®

    Refinance and save

    $5,358/mo

    Est. payment

    Refinancing to a lower rate could help reduce your monthly payments and save thousands over the life of the loan.

    See today's rates

    $5,358/mo

    Est. payment

    Explore your selling options

    Work with a Zillow partner agent

    Leverage their expertise and Zillow's premium Showcase listings to get your home seen by more buyers.

    Get started

    List with your own agent

    Get your home in front of millions of buyers by listing it on Zillow.

    Learn how to do it

    Sell it yourself

    Take full control of how buyers see your home on Zillow by listing For Sale by Owner (FSBO).

    List your home

    What's special

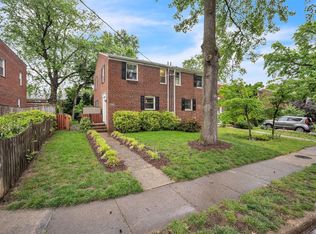
    Magnificent 3 bedroom/2 bath, 3-story duplex townhome with lush landscaping and charming curb appeal Located on a tranquil tree lined street minutes to National Landing, Amazon~s HQ, VA Tech Innovation Center and Del Ray shops, restaurants, farmer markets and events Kitchen offers convenient open-door white cabinets, a 5-burner stainless steel cooktop range, built-in microwave and walk-in pantry. Expansive breakfast bar acts as the perfect divider to the living room and adds both form and function serving as additional counter space or a casual dining spot. Completely renovated, fully finished lower level recreation room. Use this versatile space as a combination dining area, family room and TV/game room. Lower level refreshed full bath and efficient laundry room with new front loading washer and dryer. Modernized hall bath will delight with its designer tilework, rainwater shower head, frameless glass shower door and contemporary fixturesFreshly refinished red oak hardwood floors add beauty and charm to main and upper levels Backyard oasis with expansive deck and privacy fence offers the perfect place to unwind after a long day or enjoy dinner under the starsOff-street parking for 2 cars includes upgraded electrical 240 volte wiring designed for charging station for your electric vehicleBig City Conveniences. Small Town Charm. Minutes to National Landing. Nestled on a tree-lined street in Warwick Village, this charming 3 bedroom/2 bath duplex townhome makes a remarkable first impression with its picturesque front garden and inviting front porch. As you enter the sun-filled main level, you are greeted by the openness of the kitchen that flows seamlessly into the living room. The kitchen offers convenient open-door white cabinets, a 5-burner stainless steel cooktop range, built-in microwave and walk-in pantry. The expansive breakfast bar acts as the perfect divider to the living room and adds both form and function serving as additional counter space or a casual dining spot. Turn your indoor fete into an outdoor soiree with convenient living room access to the expansive private deck. You will find plenty of space to sit around your fire pit and make s~mores or d host a seated dinner for 12. Display lush, seasonal flowers in the hanging plant baskets to create the perfect ambiance. The shed offers additional storage for lawn equipment and bikes. With electrical outlets and lighting, you could easily turn it into your own work shop or home gym. Next head upstairs to the upper level where you~ll find three bedrooms each with contemporary open closets. The renovated hall bath features designer pentagonal tile, a large walk-in shower, frameless glass shower door and rain shower head. The warm red oak hardwood floors continue upstairs from the main level and into each bedroom. Finally, you~ll love the completely renovated, fully finished lower level recreation room. Use this versatile space as a combination dining area, family room and TV/game room. Also at your disposal is a refreshed full bath and an efficient laundry room with new front loading washer and dryer. Parking for you and your guests will be a breeze in your 2 car tandem driveway. On street parking is also plentiful. Have you dreamed of owning an electric car? You will never have to worry about charging it at your new home. The outdoor electrical wiring has been upgraded to 240 volts. Located just minutes from the National Landing, Amazon~s new headquarters and the Virginia Tech Innovation Campus, you will always find something to do in this vibrant Del Ray community. Stroll Mount Vernon Avenue where you will find popular restaurants, eclectic shops and outdoor farmer~s markets and artsy events. On the north side, enjoy a concert at the iconic Birchmere music hall, a local favorite gathering place.

    This property is off market, which means it's not currently listed for sale or rent on Zillow. This may be different from what's available on other websites or public sources.

    Facts & features

    Interior

    Bedrooms & bathrooms
    • Bedrooms: 3
    • Bathrooms: 2
    • Full bathrooms: 2
    Heating
    • Other
    Cooling
    • Central
    Appliances
    • Included: Dishwasher, Dryer, Garbage disposal
    Features
    • Ceiling Fan(s), Pantry, Recessed Lighting, Dining Area, Open Floorplan, Breakfast Area, Kitchen - Table Space
    • Flooring: Hardwood
    • Windows: Window Treatments
    • Basement: Finished
    Interior area
    • Total interior livable area: 1,603 sqft
    • Finished area below ground: 501

    Property

    Features
    • Exterior features: Stone, Brick
    • Has view: Yes
    • View description: Water
    • Has water view: Yes
    • Water view: Water
    Lot
    • Size: 2,892 sqft
    Details
    • Parcel number: 15329000
    • Special conditions: Standard

    Construction

    Type & style
    • Home type: Townhouse
    • Architectural style: Colonial
    • Property subtype: Twin/Semi-Detached
    Materials
    • masonry
    Condition
    • Year built: 1955

    Community & neighborhood

    Community
    • Community features: On Site Laundry Available
    Location
    • Region: Alexandria

    Other

    Other facts
    • Appliances: Dishwasher, Refrigerator, Disposal, Built-in Microwave, Exhaust Fan, Water Heater, Dryer - Gas, Bar Fridge, Oven/Range - Gas, Dryer - Front Loading, Washer - Front Loading
    • InteriorFeatures: Ceiling Fan(s), Pantry, Recessed Lighting, Dining Area, Open Floorplan, Breakfast Area, Kitchen - Table Space
    • HeatingYN: true
    • CoolingYN: true
    • StoriesTotal: 3
    • ArchitecturalStyle: Colonial
    • SpecialListingConditions: Standard
    • ParkingFeatures: Driveway, Off Street, On Street, Concrete
    • Cooling: Central Air
    • ConstructionMaterials: Masonry
    • View: Water
    • WindowFeatures: Window Treatments
    • Heating: Radiator
    • BelowGradeFinishedArea: 501
    • Flooring: Wood Floors
    • BuildingName: WARWICK VILLAGE
    • Basement: Y
    • PropertySubType: Twin/Semi-Detached

    Price history

    DateEventPrice
    8/2/2019Sold$676,000+5.6%$422/sqft
    Source: Public Record Report a problem
    6/28/2019Listed for sale$639,900+17.4%$399/sqft
    Source: KW Metro Center #VAAX237206 Report a problem
    11/22/2016Sold$545,000+22.5%$340/sqft
    Source: Long & Foster Broker Feed #1002627535_100 Report a problem
    10/19/2009Sold$445,000$278/sqft
    Source: Public Record Report a problem

    Public tax history

    YearProperty taxesTax assessment
    2026$8,511 $749,824
    2025$8,511 +5%$749,824 +5%
    2024$8,105 -3.9%$714,119 -6%
    2023$8,430 +4.8%$759,435 +4.8%
    2022$8,043 -0.2%$724,574 +7.5%
    2021$8,057 $674,064 +2.6%
    2020-- $657,267 +12.4%
    2019-- $584,651 -2.1%
    2018$4,731 -13.1%$596,962 +8%
    2017$5,443 $552,974 +6%
    2016$5,443 +2.9%$521,879 +2.9%
    2015$5,288 +3.2%$506,995 +3.2%
    2014$5,125 +9.9%$491,410 +3.1%
    2013$4,664 +8.3%$476,851 +8.3%
    2012$4,307 +1.5%$440,344 +1.5%
    2011$4,242 +4.9%$433,732 +4.9%
    2010$4,045 +6.8%$413,577 -1.4%
    2009$3,789 +3.9%$419,548 -2.8%
    2008$3,646 -4.8%$431,478 -6.5%
    2007$3,831 +6.9%$461,554 +5%
    2006$3,584 -9.4%$439,700 +19%
    2005$3,955 +27.8%$369,600 +27.8%
    2004$3,094 +25.1%$289,200 +25.1%
    2003$2,473 +57%$231,100 +57%
    2002$1,575 +12.2%$147,200 +12.2%
    2001$1,404 $131,200

    Find assessor info on the county website

    Neighborhood: Potomac West

    Nearby schools

    GreatSchools rating
    Schools provided by the listing agent
    • Elementary: MOUNT VERNON
    • Middle: GEORGE WASHINGTON
    • High: T.C. WILLIAMS
    • District: ALEXANDRIA CITY PUBLIC SCHOOLS

    Source: The MLS. This data may not be complete. We recommend contacting the local school district to confirm school assignments for this home.

    Get a cash offer in 3 minutes
    Find out how much your home could sell for in as little as 3 minutes with a no-obligation cash offer.
    Estimated market value
    $881,900
    Get a cash offer in 3 minutes
    Find out how much your home could sell for in as little as 3 minutes with a no-obligation cash offer.
    Estimated market value
    $881,900