Welcome Home! Beautiful 5 bedroom+ Den/3 bath /3-car garage home in highly sought-after Goodyear neighborhood, Rio Paseo! Enter to soaring vaulted ceilings in multi-leveled formal living and dining area. Spacious kitchen boasts lovely gray cabinets w/ backsplash, kitchen island, built-in desk and GE Profile stainless steel appliances. Exit kitchen sliding doors to balcony overlooking large Backyard with much potential-above ground spa, kitchenette and pool. Huge Family Room downstairs with delightful floor to ceiling stone fireplace. Lg Master Suite upstairs provides separate tub and shower with oversized walk-in closet. 21'x15' Secondary Bedroom makes a great playroom/game room. Tax Records square footage is incorrect-per Appraiser 3771 SQ FT! Owned Solar System conveys! A Must See!
Sold for $559,000
$559,000
2821 N 151ST Avenue, Goodyear, AZ 85395
5beds
3baths
3,771sqft
Single Family Residence
Built in 2005
9,873 Square Feet Lot
$632,800 Zestimate®
$148/sqft
$4,151 Estimated rent
Home value
$632,800
$601,000 - $664,000
$4,151/mo
Zestimate® history
Owner options
List your home for rent
$4,151/mo
Rent Zestimate®
Find your next renter with Zillow Rental Manager. Plus, with online applications, you can quickly screen prospective tenants – for free.
$4,151/mo
Rent Zestimate®
Refinance and save
$3,393/mo
Est. payment
Refinancing to a lower rate could help reduce your monthly payments and save thousands over the life of the loan.
$3,393/mo
Est. payment
Explore your selling options
Work with a Zillow partner agent
Leverage their expertise and Zillow's premium Showcase listings to get your home seen by more buyers.
Get startedList with your own agent
Get your home in front of millions of buyers by listing it on Zillow.
Learn how to do itSell it yourself
Take full control of how buyers see your home on Zillow by listing For Sale by Owner (FSBO).
List your homeWhat's special
Large backyardKitchen islandSpacious kitchenSoaring vaulted ceilingsSought-after goodyear neighborhoodBuilt-in deskHuge family room
Zillow last checked:
Listing updated:
Listed by:
Darlene Watson 602-628-4448,
Arizona Gateway Real Estate
Bought with:
Laura Garcia De Leon, SA526762000
HomeSmart
Source: ARMLS,MLS#: 6604551
Facts & features
Interior
Bedrooms & bathrooms
- Bedrooms: 5
- Bathrooms: 3
Heating
- Natural Gas
Cooling
- Central Air
Appliances
- Included: Water Softener Owned, Reverse Osmosis, Refrigerator, Built-in Microwave, Dishwasher, Disposal, Gas Range, Gas Oven, Gas Cooktop
- Laundry: Inside
Features
- High Speed Internet, Granite Counters, Double Vanity, Upstairs, Eat-in Kitchen, Vaulted Ceiling(s), Kitchen Island, Pantry, Full Bth Master Bdrm, Separate Shwr & Tub
- Flooring: Laminate, Tile
- Windows: Double Pane Windows
- Has basement: No
- Number of fireplaces: 1
- Fireplace features: Fire Pit, Family Room
Interior area
- Total structure area: 3,771
- Total interior livable area: 3,771 sqft
Property
Parking
- Total spaces: 6
- Parking features: RV Gate, Garage Door Opener, Direct Access, Attch'd Gar Cabinets
- Garage spaces: 3
- Uncovered spaces: 3
Features
- Stories: 2
- Patio & porch: Covered, Patio
- Exterior features: Balcony
- Has private pool: Yes
- Has spa: Yes
- Spa features: Above Ground
- Fencing: Block
Lot
- Size: 9,873 Square Feet
- Features: East/West Exposure, Desert Back, Desert Front
Details
- Parcel number: 50814193
- Special conditions: Probate Listing
Construction
Type & style
- Home type: SingleFamily
- Property subtype: Single Family Residence
Materials
- Stucco, Wood Frame, Painted
- Roof: Tile
Condition
- Year built: 2005
Details
- Builder name: Tousa Homes
Utilities & green energy
- Sewer: Public Sewer
- Water: Pvt Water Company
Green energy
- Energy efficient items: Solar Panels
Community & HOA
Community
- Features: Playground, Biking/Walking Path
- Subdivision: GOODYEAR PLANNED REGIONAL CENTER PARCEL 10
HOA
- Has HOA: Yes
- Services included: Maintenance Grounds
- HOA fee: $152 quarterly
- HOA name: Rio Paseo Community
- HOA phone: 623-691-6500
Location
- Region: Goodyear
Financial & listing details
- Price per square foot: $148/sqft
- Tax assessed value: $527,800
- Annual tax amount: $3,573
- Date on market: 2/3/2026
- Cumulative days on market: 40 days
- Listing terms: Cash,Conventional
- Ownership: Fee Simple
Price history
| Date | Event | Price |
|---|---|---|
| 10/27/2023 | Sold | $559,000$148/sqft |
Source:  ARMLS #6604551 Report a problem ARMLS #6604551 Report a problem | ||
| 10/23/2023 | Pending sale | $559,000$148/sqft |
Source: ARMLS #6604551 Report a problem | ||
| 9/13/2023 | Listed for sale | $559,000+43.3%$148/sqft |
Source: ARMLS #6604551 Report a problem | ||
| 9/27/2019 | Sold | $390,000-1.3%$103/sqft |
Source: ARMLS #5961551 Report a problem | ||
| 8/27/2019 | Pending sale | $395,000$105/sqft |
Source: A.Z. & Associates Real Estate Group #5961551 Report a problem | ||
| 8/6/2019 | Listed for sale | $395,000+7.5%$105/sqft |
Source: A.Z. & Associates Real Estate Group #5961551 Report a problem | ||
| 12/21/2018 | Listing removed | -- |
Source: Hudson & Marshall Report a problem | ||
| 8/11/2018 | Listed for sale | -- |
Source: Hudson & Marshall Report a problem | ||
| 5/12/2017 | Sold | $367,500$97/sqft |
Source: Public Record Report a problem | ||
| 4/10/2017 | Pending sale | $367,500$97/sqft |
Source: Keller Williams - East Valley #5583145 Report a problem | ||
| 3/31/2017 | Listed for sale | $367,500+44.1%$97/sqft |
Source: Keller Williams Realty East Valley #5583145 Report a problem | ||
| 1/24/2011 | Sold | $255,000-1.9%$68/sqft |
Source: Public Record Report a problem | ||
| 8/11/2010 | Listed for sale | $260,000-50.7%$69/sqft |
Source: RE/MAX ACHIEVERS #4438824 Report a problem | ||
| 6/9/2006 | Sold | $527,515$140/sqft |
Source: Public Record Report a problem | ||
Public tax history
| Year | Property taxes | Tax assessment |
|---|---|---|
| 2025 | $2,522 +3.7% | $52,780 -4.9% |
| 2024 | $2,432 -25.9% | $55,520 +86.4% |
| 2023 | $3,284 -8.1% | $29,778 -9.9% |
| 2022 | $3,573 +1.6% | $33,060 +0.1% |
| 2021 | $3,518 +12.2% | $33,030 +7% |
| 2020 | $3,134 +6.1% | $30,860 +1.8% |
| 2019 | $2,954 | $30,320 +0.8% |
| 2018 | $2,954 +12.6% | $30,080 +7.7% |
| 2017 | $2,623 +9.3% | $27,930 +2.8% |
| 2016 | $2,399 -2.1% | $27,170 +7.4% |
| 2015 | $2,452 | $25,300 +29% |
| 2014 | -- | $19,620 +12.4% |
| 2013 | -- | $17,450 -2.1% |
| 2012 | -- | $17,820 -7.1% |
| 2011 | -- | $19,180 -22.2% |
| 2010 | -- | $24,650 -21% |
| 2009 | -- | $31,220 -24.1% |
| 2008 | -- | $41,150 +11.2% |
| 2007 | -- | $37,000 +328.2% |
| 2006 | -- | $8,640 +45.9% |
| 2005 | -- | $5,920 |
Find assessor info on the county website
Neighborhood: 85395
Nearby homes
- $557,0004 bd2 ba2.3k sqft2839 N 151st Ave, Goodyear, AZ 85395Sold

- $675,0005 bd4 ba3.8k sqft2799 N 151st Ave, Goodyear, AZ 85395Sold

- $577,1005 bd4 ba2.8k sqft2799 N 151st Ave, Goodyear, AZ 85338Off Market
- $618,6005 bd3 ba2.8k sqft15073 W La Reata Ave, Goodyear, AZ 85395Off Market
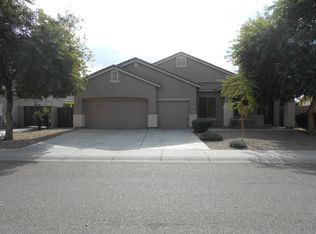
- $707,500-- bd3 ba3.8k sqft2770 N 150th Ln, Goodyear, AZ 85395Off Market
- $542,2005 bd3 ba2.7k sqft2777 N 151st Ave, Goodyear, AZ 85395Off Market
- $---- bd4 ba3.8k sqft2778 N 150th Ln, Goodyear, AZ 85395Auction
- $616,9004 bd3 ba2.7k sqft2826 N 151st Ave, Goodyear, AZ 85395Off Market
Nearby schools
GreatSchools rating
- 5/10Western Sky Middle SchoolGrades: 5-8Distance: 1.3 mi
- 7/10Millennium High SchoolGrades: 9-12Distance: 1.2 mi
- 5/10Mabel Padgett Elementary SchoolGrades: PK-6Distance: 1.6 mi
Schools provided by the listing agent
- Elementary: Palm Valley Elementary
- Middle: Western Sky Middle School
- High: Desert Edge High School
- District: Litchfield Elementary District
Source: ARMLS. This data may not be complete. We recommend contacting the local school district to confirm school assignments for this home.
Get a cash offer in 3 minutes
Find out how much your home could sell for in as little as 3 minutes with a no-obligation cash offer.
Estimated market value
$632,800
Get a cash offer in 3 minutes
Find out how much your home could sell for in as little as 3 minutes with a no-obligation cash offer.
Estimated market value
$632,800
- Arizona
- Maricopa County
- Goodyear
- 85395
- 2821 N 151ST Avenue
Nearby cities
Nearby zip codes
Other Goodyear Topics
