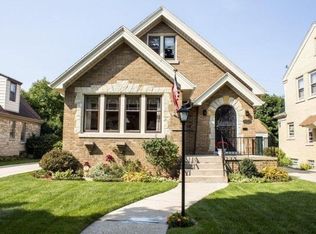
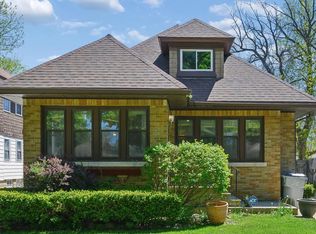
Only a relocation makes this beautiful Lannon stone home available. A special find in desirable Enderis Park, this 5 BR, 2.5 BA home pairs timeless architectural character with thoughtful updates. Leaded glass windows, hardwood floors and built-in china cabinets reflect its craftsmanship, while remodeled full baths on both main and upper levels add modern style. The generous kitchen features a newer built-in cooktop and oven. Energy-saving solar panels add efficiency, and a stamped concrete patio creates an inviting outdoor retreat. The 5th BR was most recently used as a den/office, and a door may be reinstalled. Steps from Enderis Park for concerts, farmers markets, tennis, pickleball and seasonal activities. Minutes from the Tosa Village. Don't miss the Seller Improvements List!
Contingent
$374,900
2821 N 70th STREET, Milwaukee, WI 53210
5beds
1,770sqft
Single Family Residence
Built in 1939
5,227 Square Feet Lot
$379,600 Zestimate®
$212/sqft
$-- HOA
What's special
- 24 days
- 524
- 67
Zillow last checked:
Listing updated:
Listed by:
Cheri Redner 414-412-9790,
Resolute Real Estate LLC
Source: WIREX MLS,MLS#: 1978916 Originating MLS: Metro MLS
Originating MLS: Metro MLSFacts & features
Interior
Bedrooms & bathrooms
- Bedrooms: 5
- Bathrooms: 3
- Full bathrooms: 2
- 1/2 bathrooms: 1
- Main level bedrooms: 2
Primary bedroom
- Level: Upper
- Area: 154
- Dimensions: 11 x 14
Bedroom 2
- Level: Upper
- Area: 182
- Dimensions: 14 x 13
Bedroom 3
- Level: Upper
- Area: 132
- Dimensions: 11 x 12
Bedroom 4
- Level: Main
- Area: 120
- Dimensions: 12 x 10
Bedroom 5
- Level: Main
- Area: 121
- Dimensions: 11 x 11
Bathroom
- Features: Tub Only, Ceramic Tile, Shower Over Tub, Shower Stall
Dining room
- Level: Main
- Area: 121
- Dimensions: 11 x 11
Kitchen
- Level: Main
- Area: 120
- Dimensions: 12 x 10
Living room
- Level: Main
- Area: 221
- Dimensions: 17 x 13
Heating
- Natural Gas, Forced Air
Cooling
- Central Air
Appliances
- Included: Cooktop, Dishwasher, Disposal, Dryer, Freezer, Oven, Refrigerator, Washer
Features
- High Speed Internet, Kitchen Island
- Flooring: Wood
- Basement: Block,Full,Other
Interior area
- Total structure area: 1,770
- Total interior livable area: 1,770 sqft
Property
Parking
- Total spaces: 1
- Parking features: Detached, 1 Car
- Garage spaces: 1
Features
- Levels: One and One Half
- Stories: 1
- Patio & porch: Patio
Lot
- Size: 5,227 Square Feet
- Features: Sidewalks
Details
- Parcel number: 3050725000
- Zoning: Residential
Construction
Type & style
- Home type: SingleFamily
- Architectural style: Cape Cod
- Property subtype: Single Family Residence
Materials
- Stone, Brick/Stone
Condition
- 21+ Years
- New construction: No
- Year built: 1939
Utilities & green energy
- Sewer: Public Sewer
- Water: Public
- Utilities for property: Cable Available
Community & HOA
Location
- Region: Milwaukee
- Municipality: Milwaukee
Financial & listing details
- Price per square foot: $212/sqft
- Tax assessed value: $304,800
- Annual tax amount: $5,993
- Date on market: 9/8/2026
- Inclusions: Cooktop/Oven, Refrigerator, Dishwasher, Kitchen Seated Island, Washer, Dryer, Freezer In Lower, Solar Panels, Solar Box In Lower, Blinds.
- Exclusions: Seller's Personal Property.
Estimated market value
$379,600
$361,000 - $399,000
$2,276/mo
Price history
| Date | Event | Price |
|---|---|---|
| 9/14/2026 | Contingent | $374,900$212/sqft |
Source:  WIREX MLS #1978916 Report a problem WIREX MLS #1978916 Report a problem | ||
| 9/8/2026 | Listed for sale | $374,900+63%$212/sqft |
Source: WIREX MLS #1978916 Report a problem | ||
| 1/23/2008 | Sold | $230,000+7.5%$130/sqft |
Source: Public Record Report a problem | ||
| 6/14/2004 | Sold | $214,000+55.5%$121/sqft |
Source: Public Record Report a problem | ||
| 1/31/2003 | Sold | $137,600+36.2%$78/sqft |
Source: Public Record Report a problem | ||
| 7/22/1996 | Sold | $101,000$57/sqft |
Source: Public Record Report a problem | ||
Public tax history
| Year | Property taxes | Tax assessment |
|---|---|---|
| 2025 | $6,340 +6.5% | $304,800 +17.4% |
| 2024 | $5,955 +2.2% | $259,700 +5.3% |
| 2023 | $5,830 -0.8% | $246,700 |
| 2022 | $5,874 +3.7% | $246,700 +21.2% |
| 2021 | $5,663 | $203,500 |
| 2020 | $5,663 | $203,500 |
| 2019 | $5,663 +12.2% | $203,500 +12.3% |
| 2018 | $5,046 +10.7% | $181,200 -2.1% |
| 2017 | $4,557 -6% | $185,000 +5.1% |
| 2016 | $4,847 +0.2% | $176,100 |
| 2015 | $4,837 | $176,100 +2.7% |
| 2014 | $4,837 | $171,400 -3.4% |
| 2012 | -- | $177,400 -7% |
| 2011 | -- | $190,700 |
| 2010 | $4,994 +2.3% | $190,700 |
| 2009 | $4,882 | $190,700 -6.4% |
| 2008 | -- | $203,700 -5% |
| 2007 | -- | $214,400 |
| 2006 | -- | $214,400 |
| 2005 | -- | $214,400 +5.6% |
| 2004 | -- | $203,000 +15.9% |
| 2003 | -- | $175,100 +17% |
| 2002 | -- | $149,600 +14.1% |
| 2001 | $3,801 +5.5% | $131,100 |
| 2000 | $3,604 +0.9% | $131,100 +4.1% |
| 1999 | $3,570 | $125,900 |
Find assessor info on the county website
Monthly payment
Est. payment
Payment breakdown
Explore the cost of this home by adjusting the details. Changes won't be saved.Climate risks
Neighborhood: Enderis Park
Nearby schools
Schools provided by the listing agent
- District: Milwaukee
Source: WIREX MLS. This data may not be complete. We recommend contacting the local school district to confirm school assignments for this home.
Similar homes
- $364,9004 bd2 ba1.7k sqft2924 N 74th STREET, Milwaukee, WI 53210Active
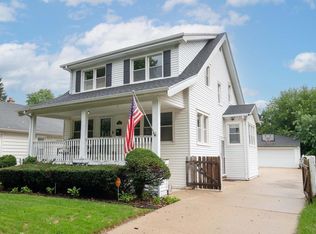 MLS ID #1979642, Joseph Paschke. WIREX MLS
 - $210,0004 bd2 ba2.2k sqft2704 N 46th STREET, Milwaukee, WI 53210Active
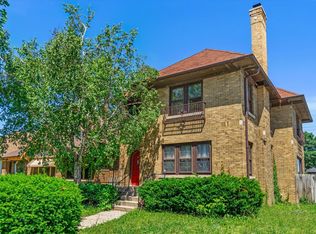 MLS ID #1982802, Own it Real Estate Solutions Team*. WIREX MLS
 - $374,0004 bd2 ba1.6k sqft1642 S 52nd STREET, West Milwaukee, WI 53214Active
 MLS ID #1980198, Lidia Fons. WIREX MLS
 - $269,9004 bd2 ba1.8k sqft2752 N 60th STREET, Milwaukee, WI 53210Active
 MLS ID #1969339, Christopher Letherwood. WIREX MLS
