Skip main navigation
Closed
  • $460,000

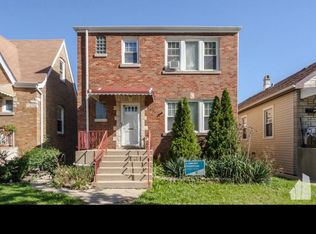
    2821 N Merrimac Ave, Chicago, IL 60634

    5beds
    1,394sqft
    Single Family Residence
    Built in 1927
    3,750 Square Feet Lot
    $466,000 Zestimate®
    $330/sqft
    $3,054 Estimated rent

    Home value

    $466,000

    $424,000 - $513,000

    $3,054/mo

    Zestimate® history
    Loading
    Loading...

    Owner options

    List your home for rent

    $3,054/mo

    Rent Zestimate®

    Find your next renter with Zillow Rental Manager. Plus, with online applications, you can quickly screen prospective tenants – for free.

    Learn more

    $3,054/mo

    Rent Zestimate®

    Refinance and save

    $3,247/mo

    Est. payment

    Refinancing to a lower rate could help reduce your monthly payments and save thousands over the life of the loan.

    See today's rates

    $3,247/mo

    Est. payment

    Explore your selling options

    Work with a Zillow partner agent

    Leverage their expertise and Zillow's premium Showcase listings to get your home seen by more buyers.

    Get started

    List with your own agent

    Get your home in front of millions of buyers by listing it on Zillow.

    Learn how to do it

    Sell it yourself

    Take full control of how buyers see your home on Zillow by listing For Sale by Owner (FSBO).

    List your home

    What's special

    Classic chicago brick bungalowQuiet tree-lined streetGenerously sized bedroomsClassic floor planPrivate yardWell-appointed kitchenFull basement
    Classic Chicago brick Bungalow, nestled on a quiet, tree-lined street in the vibrant Belmont Central neighborhood, this beautifully maintained 3-bedroom, 1-bathroom brick bungalow offers a perfect blend of timeless architecture and comfortable living. Spanning a generous 1,394 square feet, this home welcomes you with a spacious and light-filled living room, leading into a formal dining room perfect for entertaining family and friends. The classic floor plan flows into a well-appointed kitchen. This home boasts generously sized bedrooms and a full bath on the main level. The property also includes a full basement and a finished upper level, providing ample space for a family room, home office, or additional bedrooms. Step outside to a private yard and a 2-car garage, adding to the convenience and appeal of this classic Chicago home, located in the highly sought-after Belmont Cragin/Belmont Central area, this home offers unparalleled convenience. With a high "Walk Score," daily errands do not require a car. You are just moments away from a variety of local dining, diverse shopping options, and everyday essentials. Enjoy the outdoors at the nearby and expansive Riis Park, offering green space, walking paths, and recreational facilities. Commuting is a breeze with multiple public transit options nearby, providing easy access to the Metra and CTA bus lines. A quick drive connects you to major expressways, making for a straightforward trip to downtown Chicago and the surrounding suburbs.

    Zillow last checked:

    Listing updated:

    Listing courtesy of:

    Cassie Parfitt, ABR,PSA 847-878-0718,

    Baird & Warner

    Bought with:

    Sherri Hoke

    Jameson Sotheby's Intl Realty

    Source: MRED as distributed by MLS GRID,MLS#: 12551398MLS Logo

    Facts & features

    Interior

    Bedrooms & bathrooms
    • Bedrooms: 5
    • Bathrooms: 2
    • Full bathrooms: 2
    Primary bedroom
    • Features: Bathroom (Full)
    • Level: Main
    • Area: 120 Square Feet
    • Dimensions: 10X12
    Bedroom 2
    • Level: Main
    • Area: 88 Square Feet
    • Dimensions: 8X11
    Bedroom 3
    • Level: Attic
    • Area: 351 Square Feet
    • Dimensions: 13X27
    Bedroom 4
    • Level: Attic
    • Area: 286 Square Feet
    • Dimensions: 13X22
    Bedroom 5
    • Level: Basement
    • Area: 288 Square Feet
    • Dimensions: 16X18
    Dining room
    • Level: Main
    • Area: 156 Square Feet
    • Dimensions: 12X13
    Kitchen
    • Level: Main
    • Area: 154 Square Feet
    • Dimensions: 14X11
    Laundry
    • Level: Basement
    • Area: 84 Square Feet
    • Dimensions: 7X12
    Living room
    • Level: Main
    • Area: 308 Square Feet
    • Dimensions: 14X22
    Recreation room
    • Level: Basement
    • Area: 782 Square Feet
    • Dimensions: 23X34
    Other
    • Level: Basement
    • Area: 80 Square Feet
    • Dimensions: 10X8
    Heating
    • Natural Gas, Forced Air
    Cooling
    • Central Air
    Appliances
    • Included: Range, Dishwasher, Refrigerator, Washer, Dryer, Gas Oven
    Features
    • Basement: Finished,Full,Daylight
    • Attic: Finished
    Interior area
    • Total structure area: 1,003
    • Total interior livable area: 1,394 sqft
    • Finished area below ground: 1,003

    Property

    Parking
    • Total spaces: 2
    • Parking features: Yes, Garage Owned, Detached, Garage
    • Garage spaces: 2
    Accessibility
    • Accessibility features: No Disability Access
    Features
    • Stories: 2
    Lot
    • Size: 3,750 sqft
    • Dimensions: 30 x 125
    Details
    • Parcel number: 13291240130000
    • Special conditions: None

    Construction

    Type & style
    • Home type: SingleFamily
    • Property subtype: Single Family Residence
    Materials
    • Brick
    Condition
    • New construction: No
    • Year built: 1927

    Utilities & green energy

    • Sewer: Public Sewer
    • Water: Lake Michigan

    Community & neighborhood

    Location
    • Region: Chicago

    HOA & financial

    HOA
    • Services included: None

    Other

    Other facts
    • Listing terms: Conventional
    • Ownership: Fee Simple

    Price history

    DateEventPrice
    4/2/2026Sold$460,000+0.7%$330/sqft
    Source: MRED as distributed by MLS GRID #12551398 Report a problem
    3/3/2026Contingent$457,000$328/sqft
    Source: MRED as distributed by MLS GRID #12551398 Report a problem
    2/27/2026Listed for sale$457,000+8.8%$328/sqft
    Source: MRED as distributed by MLS GRID #12551398 Report a problem
    3/19/2008Listing removed$419,900$301/sqft
    Source: TourFactory #06068518 Report a problem
    2/2/2008Listed for sale$419,900+2.4%$301/sqft
    Source: TourFactory #06068518 Report a problem
    7/25/2006Sold$410,000+30.2%$294/sqft
    Source: Public Record Report a problem
    11/15/2005Sold$315,000+186.4%$226/sqft
    Source: Public Record Report a problem
    1/4/1996Sold$110,000$79/sqft
    Source: Public Record Report a problem

    Public tax history

    YearProperty taxesTax assessment
    2024-- $32,000 +6.7%
    2023$6,333 +2.6%$30,000
    2022$6,174 +2.3%$30,000
    2021$6,036 +11.6%$30,000 +23.6%
    2020$5,408 -1.3%$24,263 -11%
    2019$5,480 +1.7%$27,262
    2018$5,388 +6.8%$27,262 +16.3%
    2017$5,047 +7.5%$23,432
    2016$4,696 +9.3%$23,432
    2015$4,296 -0.2%$23,432 +1%
    2014$4,307 +2%$23,194
    2013$4,222 +1.3%$23,194
    2012$4,165 -15.9%$23,194 -24.1%
    2011$4,954 -0.4%$30,551
    2010$4,975 +4.3%$30,551
    2009$4,768 +13.2%$30,551 +4.2%
    2008$4,211 +1%$29,330
    2007$4,169 -1.1%$29,330
    2006$4,214 +29.3%$29,330 +47.1%
    2005$3,260 +43.9%$19,935
    2004$2,265 +4.4%$19,935
    2003$2,169 -5.4%$19,935 +36.8%
    2002$2,293 +5.3%$14,574
    2001$2,177 +1.5%$14,574
    2000$2,145 -0.1%$14,574 +10.9%
    1999$2,147 $13,144

    Find assessor info on the county website

    Neighborhood: Belmont Central

    Nearby schools

    GreatSchools rating
    Schools provided by the listing agent
    • Elementary: Beard Elementary School
    • Middle: Lyon Elementary School
    • High: Steinmetz Academic Centre Senior
    • District: 299

    Source: MRED as distributed by MLS GRID. This data may not be complete. We recommend contacting the local school district to confirm school assignments for this home.

    Get a cash offer in 3 minutes
    Find out how much your home could sell for in as little as 3 minutes with a no-obligation cash offer.
    Estimated market value
    $466,000
    Get a cash offer in 3 minutes
    Find out how much your home could sell for in as little as 3 minutes with a no-obligation cash offer.
    Estimated market value
    $466,000