Completely remodeled 3-bedroom, 2-bathroom mobile home on its own lot. Nice lot with 1 pear tree, 2 cherry trees, 1 apple tree and 2 plum trees, strawberries and blackberries. Back yard has a raised garden, storage shed and backs up to open area and park. Call and schedule your personal showing today.
Sold for $229,000
$229,000
2821 N Niagara Cir, Grand Junction, CO 81501
3beds
2baths
1,232sqft
Manufactured Home, Single Family Residence
Built in 1997
3,484 Square Feet Lot
$254,600 Zestimate®
$186/sqft
$1,726 Estimated rent
Home value
$254,600
$239,000 - $267,000
$1,726/mo
Zestimate® history
Owner options
List your home for rent
$1,726/mo
Rent Zestimate®
Find your next renter with Zillow Rental Manager. Plus, with online applications, you can quickly screen prospective tenants – for free.
$1,726/mo
Rent Zestimate®
Refinance and save
$1,559/mo
Est. payment
Refinancing to a lower rate could help reduce your monthly payments and save thousands over the life of the loan.
$1,559/mo
Est. payment
Explore your selling options
Work with a Zillow partner agent
Leverage their expertise and Zillow's premium Showcase listings to get your home seen by more buyers.
Get startedList with your own agent
Get your home in front of millions of buyers by listing it on Zillow.
Learn how to do itSell it yourself
Take full control of how buyers see your home on Zillow by listing For Sale by Owner (FSBO).
List your homeWhat's special
Zillow last checked:
Listing updated:
Listed by:
CHARLOTTE MARTIN 970-234-3011,
HOMESMART REALTY PARTNERS
Bought with:
LORRAINE ENRIQUEZ
HOMESMART REALTY PARTNERS
Source: GJARA,MLS#: 20234805
Facts & features
Interior
Bedrooms & bathrooms
- Bedrooms: 3
- Bathrooms: 2
Primary bedroom
- Level: Main
- Dimensions: 12x16
Dining room
- Level: Main
- Dimensions: 5x8
Family room
- Dimensions: 0
Kitchen
- Level: Main
- Dimensions: 12x16
Laundry
- Level: Main
- Dimensions: 3x6
Living room
- Level: Main
- Dimensions: 16x16
Heating
- Forced Air, Natural Gas
Cooling
- Evaporative Cooling
Appliances
- Included: Dryer, Gas Oven, Gas Range, Microwave, Refrigerator, Range Hood, Washer
Features
- Ceiling Fan(s), Jetted Tub, Kitchen/Dining Combo, Laminate Counters, Main Level Primary, Vaulted Ceiling(s), Walk-In Closet(s), Walk-In Shower
- Flooring: Laminate
- Windows: Window Coverings
- Has fireplace: No
- Fireplace features: None
Interior area
- Total structure area: 1,232
- Total interior livable area: 1,232 sqft
Property
Accessibility
- Accessibility features: Low Threshold Shower
Features
- Patio & porch: Covered, Patio
- Exterior features: Shed
- Has spa: Yes
- Fencing: Chain Link
Lot
- Size: 3,484 Square Feet
- Dimensions: 0.08
- Features: Landscaped
Details
- Additional structures: Shed(s)
- Parcel number: 294318218001
- Zoning description: res
Construction
Type & style
- Home type: MobileManufactured
- Architectural style: Mobile Home
- Property subtype: Manufactured Home, Single Family Residence
Materials
- Metal Frame, Manufactured, Masonite
- Foundation: Pillar/Post/Pier, Skirt
- Roof: Asphalt,Composition
Condition
- Year built: 1997
- Major remodel year: 2023
Utilities & green energy
- Sewer: Connected
- Water: Public
Community & HOA
Community
- Subdivision: Niagara Village
HOA
- Has HOA: Yes
- Services included: Common Area Maintenance, Legal/Accounting
- HOA fee: $154 annually
Location
- Region: Grand Junction
- Elevation: 4700
Financial & listing details
- Price per square foot: $186/sqft
- Tax assessed value: $154,020
- Annual tax amount: $631
- Date on market: 11/5/2023
- Road surface type: Paved
- Body type: Single Wide
Price history
| Date | Event | Price |
|---|---|---|
| 12/15/2023 | Sold | $229,000+1.8%$186/sqft |
Source: GJARA #20234805 Report a problem | ||
| 11/7/2023 | Pending sale | $224,900+87.4%$183/sqft |
Source: GJARA #20234805 Report a problem | ||
| 3/31/2023 | Sold | $120,000+105.8%$97/sqft |
Source: Public Record Report a problem | ||
| 12/23/2003 | Sold | $58,300+134.1%$47/sqft |
Source: Public Record Report a problem | ||
| 5/9/1997 | Sold | $24,900$20/sqft |
Source: Public Record Report a problem | ||
Public tax history
| Year | Property taxes | Tax assessment |
|---|---|---|
| 2025 | $631 +30.7% | $10,860 -13.5% |
| 2024 | $483 -2.1% | $12,560 +15.1% |
| 2023 | $493 -0.2% | $10,910 +59.5% |
| 2022 | $494 +19.3% | $6,840 -2.7% |
| 2021 | $414 | $7,030 +16.6% |
| 2020 | $414 +19.4% | $6,030 -0.7% |
| 2019 | $347 | $6,070 +24.6% |
| 2018 | $347 +29.7% | $4,870 |
| 2017 | $267 | $4,870 +15.1% |
| 2016 | $267 -1.3% | $4,230 |
| 2015 | $271 -13.5% | $4,230 -14.2% |
| 2014 | $313 | $4,930 |
| 2013 | -- | $4,930 -40% |
| 2012 | $493 | $8,220 |
| 2011 | -- | $8,220 -2.4% |
| 2010 | -- | $8,420 |
| 2009 | -- | $8,420 +21.9% |
| 2008 | $448 -8.2% | $6,910 |
| 2007 | $488 +2.7% | $6,910 +3.3% |
| 2006 | $475 -8.7% | $6,690 |
| 2005 | $521 +14.3% | $6,690 +7.9% |
| 2004 | $456 -15.4% | $6,200 -13% |
| 2003 | $538 +12% | $7,130 +5.9% |
| 2002 | $481 -14.7% | $6,730 -5.9% |
| 2001 | $564 | $7,150 |
Find assessor info on the county website
Neighborhood: 81501
Nearby homes
- $216,9003 bd2 ba1.2k sqft2819 N Niagara Cir, Grand Junction, CO 81501Off Market

- $226,1003 bd1 ba1.2k sqft2817 S Niagara Cir, Grand Junction, CO 81501Off Market
- $274,6003 bd2 ba1.5k sqft489 E Niagara Cir, Grand Junction, CO 81501Off Market
- $212,8003 bd2 ba960 sqft487 E Niagara Cir, Grand Junction, CO 81501Off Market
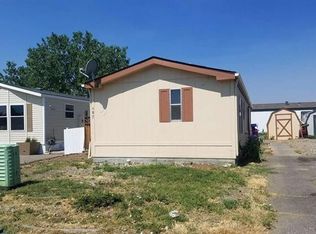
- $225,0002 bd1 ba903 sqft485 E Niagara Cir, Grand Junction, CO 81501Off Market
- $245,3623 bd2 ba1k sqft2817 N Niagara Cir, Grand Junction, CO 81501Sold
- $117,0003 bd2 ba1.2k sqft2818 N Niagara Cir, Grand Junction, CO 81501Sold
- $234,8003 bd2 ba960 sqft481 E Niagara Cir, Grand Junction, CO 81501Off Market
Nearby schools
GreatSchools rating
- 7/10Chipeta Elementary SchoolGrades: PK-5Distance: 1.4 mi
- 3/10Bookcliff Middle SchoolGrades: 6-8Distance: 1.3 mi
- 4/10Central High SchoolGrades: 9-12Distance: 3.2 mi
Schools provided by the listing agent
- Elementary: Chipeta
- Middle: Bookcliff
- High: Central
Source: GJARA. This data may not be complete. We recommend contacting the local school district to confirm school assignments for this home.
Sell for more on Zillow
Get a Zillow Showcase℠ listing at no additional cost and you could sell for .
$254,600
2% more
+$5,092
With Zillow Showcase(estimated)
$259,692
- Colorado
- Mesa County
- Grand Junction
- 81501
- 2821 N Niagara Cir
Nearby cities
Nearby zip codes
Other Grand Junction Topics
