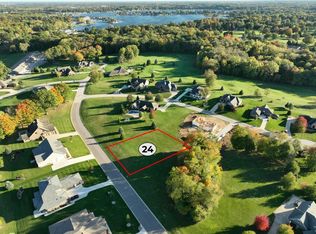
ARCHITECTURALLY DESIGNED CUSTOM HOME on the rolling hills of the Legacy Hills Golf Course. This magazine worthy 4 bedroom, 3 bathroom home has a one-of-a-kind open concept plan with a vaulted ceiling Great Room with with fireplace overlooking the golf course; a professionally designed modern Kitchen; airy Dining Space; covered exterior patio; a posh Master Suite with elegant dressing room; a main level guest suite; a personal Den; and a three-car garage with ample storage areas and set up for an electric car. The upper level is home to two more bedrooms, a Jack and Jill bathroom, expansive Rec Room and study area overlooking the Great Room below. The home is loaded with exciting upgrades throughout!
Closed
$767,499
2821 N Palmer Ave, La Porte, IN 46350
4beds
3,389sqft
Single Family Residence
Built in 2023
0.42 Acres Lot
$816,300 Zestimate®
$226/sqft
$5,723 Estimated rent
Home value
$816,300
$767,000 - $865,000
$5,723/mo
Zestimate® history
Owner options
List your home for rent
$5,723/mo
Rent Zestimate®
Find your next renter with Zillow Rental Manager. Plus, with online applications, you can quickly screen prospective tenants – for free.
$5,723/mo
Rent Zestimate®
Refinance and save
$3,718/mo
Est. payment
Refinancing to a lower rate could help reduce your monthly payments and save thousands over the life of the loan.
$3,718/mo
Est. payment
Explore your selling options
Work with a Zillow partner agent
Leverage their expertise and Zillow's premium Showcase listings to get your home seen by more buyers.
Get startedList with your own agent
Get your home in front of millions of buyers by listing it on Zillow.
Learn how to do itSell it yourself
Take full control of how buyers see your home on Zillow by listing For Sale by Owner (FSBO).
List your homeWhat's special
Golf courseExpansive rec roomJack and jill bathroomPersonal denPosh master suiteVaulted ceiling great roomOpen concept plan
Zillow last checked:
Listing updated:
Listed by:
Gerald Fedorchak,
Gerald Fedorchak, Broker 219-326-1016
Bought with:
Gerald Fedorchak, RB14018108
Gerald Fedorchak, Broker
Source: NIRA as distributed by MLS GRID,MLS#: 521232
Facts & features
Interior
Bedrooms & bathrooms
- Bedrooms: 4
- Bathrooms: 3
- Full bathrooms: 2
- 3/4 bathrooms: 1
Rooms
- Room types: Bathroom, Bedroom 2, Bedroom 3, Bedroom 4, Bonus Room, Den, Dining Room, Kitchen, Laundry, Living Room, Other Room, Primary Bedroom, Utility Room
Primary bedroom
- Area: 229.5
- Dimensions: 17 x 13.5
Bedroom 2
- Area: 171.25
- Dimensions: 12.5 x 13.7
Bedroom 3
- Area: 171
- Dimensions: 12 x 14.25
Bedroom 4
- Area: 144
- Dimensions: 12 x 12
Bathroom
- Description: 3/4
Bathroom
- Description: Full
Bathroom
- Description: Full
Bonus room
- Area: 464
- Dimensions: 29 x 16
Den
- Dimensions: 14 x 14
Kitchen
- Area: 135
- Dimensions: 13.5 x 10
Laundry
- Dimensions: 14.5 x 8
Living room
- Area: 320
- Dimensions: 16 x 20
Other
- Dimensions: 14.5 x 8
Heating
- Forced Air, Natural Gas
Appliances
- Included: Built-In Gas Range, Dishwasher, Disposal, Dryer, Exhaust Fan, Microwave, Range Hood, Refrigerator, Washer
- Laundry: Main Level
Features
- Cathedral Ceiling(s), In-Law Floorplan, Primary Downstairs, Vaulted Ceiling(s)
- Has basement: No
- Number of fireplaces: 1
- Fireplace features: Great Room, Living Room
Interior area
- Total structure area: 3,389
- Total interior livable area: 3,389 sqft
- Finished area above ground: 3,389
Property
Parking
- Total spaces: 3
- Parking features: Attached, Garage Door Opener
- Attached garage spaces: 3
Accessibility
- Accessibility features: Enhanced Accessible
Features
- Levels: Two
- Patio & porch: Covered, Patio, Porch
- Exterior features: Gas Grill, Storage
- Frontage length: 120
Lot
- Size: 0.42 Acres
- Dimensions: 120 x 151
- Features: Landscaped, On Golf Course, Sprinklers In Front, Sprinklers In Rear
Details
- Parcel number: 460622100043000042
- Special conditions: Agent Owned
Construction
Type & style
- Home type: SingleFamily
- Property subtype: Single Family Residence
Condition
- New construction: Yes
- Year built: 2023
Utilities & green energy
- Water: Public
- Utilities for property: Cable Available, Electricity Available, Natural Gas Available
Community & HOA
Community
- Features: Curbs
- Subdivision: Legacy Estates Sd
HOA
- Has HOA: Yes
- HOA fee: $75 monthly
- HOA name: Jim M
- HOA phone: 219-324-4777
Location
- Region: La Porte
Financial & listing details
- Price per square foot: $226/sqft
- Tax assessed value: $693,300
- Annual tax amount: $1
- Date on market: 2/28/2024
- Listing agreement: Exclusive Right To Sell
- Listing terms: Cash,Conventional
Price history
| Date | Event | Price |
|---|---|---|
| 1/25/2024 | Sold | $767,499+2.3%$226/sqft |
Source:  NIRA as distributed by MLS GRID #521232 Report a problem NIRA as distributed by MLS GRID #521232 Report a problem | ||
| 12/15/2023 | Listing removed | -- |
Source: NIRA as distributed by MLS GRID #521232 Report a problem | ||
| 4/7/2023 | Price change | $750,000+0%$221/sqft |
Source: NIRA as distributed by MLS GRID #521232 Report a problem | ||
| 2/8/2023 | Price change | $749,900+2%$221/sqft |
Source: NIRA as distributed by MLS GRID #521232 Report a problem | ||
| 12/7/2022 | Price change | $735,000+1.4%$217/sqft |
Source: NIRA as distributed by MLS GRID #521232 Report a problem | ||
| 10/12/2022 | Listed for sale | $725,000+3.6%$214/sqft |
Source: NIRA as distributed by MLS GRID #521232 Report a problem | ||
| 9/15/2022 | Listing removed | -- |
Source: NIRA as distributed by MLS GRID #515635 Report a problem | ||
| 7/5/2022 | Listed for sale | $699,900$207/sqft |
Source: NIRA as distributed by MLS GRID #515635 Report a problem | ||
| 7/1/2022 | Listing removed | -- |
Source: NIRA as distributed by MLS GRID #507742 Report a problem | ||
| 2/18/2022 | Listed for sale | $699,900$207/sqft |
Source: NIRA as distributed by MLS GRID #507742 Report a problem | ||
Public tax history
| Year | Property taxes | Tax assessment |
|---|---|---|
| 2025 | $6,837 +0.2% | $693,300 +1.4% |
| 2024 | $6,820 +116684.3% | $683,700 +95.1% |
| 2023 | $6 -2.3% | $350,400 +116700% |
| 2022 | $6 +2.9% | $300 |
| 2021 | $6 -93.2% | $300 -96.6% |
| 2020 | $85 -1.9% | $8,800 +100% |
| 2019 | $87 +4.8% | $4,400 |
| 2018 | $83 +15.8% | $4,400 |
| 2017 | $71 -51.8% | $4,400 +10% |
| 2016 | $148 +0.2% | $4,000 -51.2% |
| 2014 | $148 +27.3% | $8,200 +20.6% |
| 2013 | $116 | $6,800 -58.3% |
| 2010 | -- | $16,300 |
Find assessor info on the county website
Neighborhood: 46350
Nearby homes
- $521,0000.433 Acres2805 N Palmer Ave, La Porte, IN 46350Off Market
- $714,7000.422 Acres2827 N Palmer Ave, La Porte, IN 46350Off Market
- $80,0000.451 Acres2826 N Palmer Ave, La Porte, IN 46350Sold
- $731,9003 bd4 ba3.8k sqft2783 N Palmer Ave, La Porte, IN 46350Off Market
- $85,0000.517 Acres2842 N Palmer Ave, La Porte, IN 46350Sold
- $729,2003 bd4 ba2k sqft2867 N Palmer Ave, La Porte, IN 46350Off Market
- $94,0000.54 Acres2621 N Palmer Ave, La Porte, IN 46350Sold
- $89,9000.54 Acres2784 Hogan Ave, La Porte, IN 46350Lot/Land
Nearby schools
GreatSchools rating
- 9/10F Willard Crichfield Elementary SchoolGrades: PK-4Distance: 0.6 mi
- 4/10Laporte High SchoolGrades: PK-12Distance: 3.4 mi
- 7/10Kesling Intermediate SchoolGrades: 5-6Distance: 4.3 mi
Schools provided by the listing agent
- Middle: LaPorte Middle School
- High: LaPorte High School
Source: NIRA as distributed by MLS GRID. This data may not be complete. We recommend contacting the local school district to confirm school assignments for this home.
Get a cash offer in 3 minutes
Find out how much your home could sell for in as little as 3 minutes with a no-obligation cash offer.
Estimated market value
$816,300
Get a cash offer in 3 minutes
Find out how much your home could sell for in as little as 3 minutes with a no-obligation cash offer.
Estimated market value
$816,300
- Indiana
- La Porte County
- La Porte
- 46350
- 2821 N Palmer Ave
Nearby cities
Nearby neighborhoods
Nearby zip codes
Other La Porte Topics
