Skip main navigation
Pending
  • Price cut: $14.9K (6/11)
    $515,000

    2821 Oxford Ct, Pierre, SD 57501

    6beds
    3,664sqft
    : 
    Loading
    Get pre-qualified
    Single Family Residence
    Built in 1978
    2.5 Acres Lot
    $488,300 Zestimate®
    $141/sqft
    $-- HOA

    What's special

    Oversized garageExtra storageUpdated plumbing fixturesTwo hvac systemsUpdated smoke detectorsSpacious roomsLarge closets
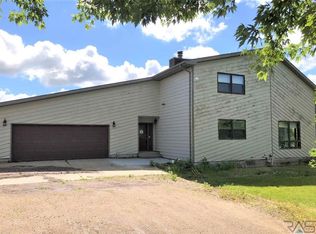
    Country living close to town! Well-maintained 6BR, 3BA home on 2.5 acres surrounded by mature trees. Spacious rooms, large closets, extra storage, and an oversized garage offer plenty of space. Thoughtfully designed addition provides comfortable living and entertaining areas. Updates include HVAC, siding, roof, windows, and a resurfaced asphalt driveway with camper pad and hookups. Excellently designed addition with loving care, expanded comfortable living, a rare find, to relax or entertain upstairs or down. This house has two HVAC systems. One for the original house and one for the addition. The original home area has a new heat pump and forced air HVAC in 2017. The addition has a new force air furnace and AC system in 2003. New siding in 2018 and new roof and some new windows in 2017 on the home and other updates. 2024 the driveway was resurfaced with asphalt to the street along with adding a large camper pad and 50/30/110 electric plugins. A new roof and new windows were added in 2017. The driveway was resurfaced with asphalt all the way to the road. Back yard light; Updated lights inside and out; Updated smoke detectors; Updated plumbing fixtures thru time; Updated main bathroom with tub/shower in 2017; Updated and redesigned kitchen with addition.
    262 days
    |
    343
    |
    5
    |

    Zillow last checked:

    Listing updated:

    Listed by:

    Leslie Isburg 605-280-4774,

    Cathy Sonnenschein Properties

    Source: Central South Dakota BOR,MLS#: 25-553MLS Logo

      Facts & features

      Interior

      Bedrooms & bathrooms
      • Bedrooms: 6
      • Bathrooms: 3
      • Full bathrooms: 2
      • 3/4 bathrooms: 1
      Bedroom
      • Description: Includes Closet
      • Level: Upper
      • Area: 182.9
      • Dimensions: 15.50 x 11.80
      Bedroom
      • Description: Includes Closet
      • Level: Upper
      • Area: 147.06
      • Dimensions: 12.90 x 11.40
      Bedroom
      • Description: Includes Closet
      • Level: Lower
      • Area: 176.67
      • Dimensions: 15.10 x 11.70
      Bedroom
      • Description: Includes Closet
      • Level: Lower
      • Area: 172.62
      • Dimensions: 13.70 x 12.60
      Bedroom
      • Description: Includes Closet
      • Level: Lower
      • Area: 156
      • Dimensions: 13.00 x 12.00
      Den
      • Description: Office/Den, includes closet
      • Level: Lower
      • Area: 168.33
      • Dimensions: 13.90 x 12.11
      Dining room
      • Level: Upper
      • Area: 207.7
      • Dimensions: 15.50 x 13.40
      Family room
      • Level: Lower
      • Area: 364.81
      • Dimensions: 19.10 x 19.10
      Kitchen
      • Level: Upper
      • Area: 269.1
      • Dimensions: 19.50 x 13.80
      Laundry
      • Description: Large laundry/utility room
      • Level: Lower
      • Area: 233.53
      • Dimensions: 19.30 x 12.10
      Living room
      • Level: Upper
      • Area: 366
      • Dimensions: 20.11 x 18.20
      Other
      • Level: Upper
      • Area: 179.85
      • Dimensions: 16.50 x 10.90
      Heating
      • Forced Air
      Cooling
      • Ceiling Fan(s), Central Air
      Appliances
      • Included: Oven, Microwave, Dryer, Dishwasher, Range, Washer, Water Softener, Refrigerator
      Features
      • Flooring: Carpet, Linoleum
      • Windows: Window Coverings
      • Basement: Finished,Full-size
      Interior area
      • Total structure area: 3,664
      • Total interior livable area: 3,664 sqft

      Property

      Parking
      • Total spaces: 2
      • Parking features: Garage - Attached
      • Attached garage spaces: 2
      Features
      • Patio & porch: Porch
      • Exterior features: Garden
      Lot
      • Size: 2.5 Acres
      Details
      • Parcel number: 000498

      Construction

      Type & style
      • Home type: SingleFamily
      • Property subtype: Single Family Residence
      Materials
      • Hardboard, Masonite, Other Siding
      Condition
      • Year built: 1978

      Community & HOA

      Community
      • Subdivision: Camelot Addition
      Location
      • Region: Pierre

      Financial & listing details

      • Price per square foot: $141/sqft
      • Tax assessed value: $469,484
      • Annual tax amount: $3,946
      • Date on market: 10/23/2025

        Estimated market value

        $488,300

        $464,000 - $513,000

        $2,894/mo

        Price history

        DateEventPrice
        6/22/2026Pending sale$515,000$141/sqft
        Source: Central South Dakota BOR #25-553 Report a problem
        6/11/2026Price change$515,000-2.8%$141/sqft
        Source: Central South Dakota BOR #25-553 Report a problem
        6/3/2026Price change$529,900-7%$145/sqft
        Source: Central South Dakota BOR #25-553 Report a problem
        4/22/2026Price change$569,900-2.4%$156/sqft
        Source: Central South Dakota BOR #25-553 Report a problem
        3/4/2026Price change$584,000-2.3%$159/sqft
        Source: Central South Dakota BOR #25-553 Report a problem
        11/10/2025Price change$598,000-5.1%$163/sqft
        Source: Central South Dakota BOR #25-553 Report a problem
        10/23/2025Listed for sale$629,900$172/sqft
        Source: Central South Dakota BOR #25-553 Report a problem

        Public tax history

        YearProperty taxesTax assessment
        2025$3,947 -0.6%$469,484 +8.5%
        2024$3,969 +9%$432,762 +2.8%
        2023$3,642 +12.5%$420,874 +18%
        2022$3,237 +2.4%$356,673 +18%
        2021$3,161 -1.7%$302,265 +3%
        2020$3,214 -0.5%$293,461 +5%
        2019$3,230 $279,487
        2018-- $279,487 +3%
        2017-- $271,346
        2016-- $271,346 +10.2%
        2015-- $246,341 +8.1%
        2014-- $227,953 +13.5%
        2013-- $200,873
        2011-- $200,873
        Find assessor info on the county website

        Monthly payment

        Est. payment

        Payment breakdown

        Explore the cost of this home by adjusting the details. Changes won't be saved.
        All calculations are estimates and provided by Zillow, Inc. for informational purposes only. Actual amounts may vary.
        HOA fees may include property taxes on listings classified as Co-Ops. Contact the listing agent and/or owner for fee details.
        Mortgage interest rates are dependent on a number of factors, including credit score, down payment, and repayment length. Interest rate data provided by Zillow Group Marketplace, Inc. as of 1/1/1970 from various mortgage lenders with which we have lead or other similar arrangements; the Estimated Payment is an average of those rates.
        See how much you could borrow to make a competitive offer.

        Climate risks

        Neighborhood: 57501

        Getting around

        0 / 100
        Car-Dependent
        25 / 100
        Somewhat Bikeable

        Nearby schools

        GreatSchools rating
        Schools provided by the listing agent
        • Elementary: Kennedy School
        • Middle: Georgia Morse School
        • High: Pierre Riggs H.S.

        Source: Central South Dakota BOR. This data may not be complete. We recommend contacting the local school district to confirm school assignments for this home.

        A local agent can set up tours, give advice and negotiate with sellers.

        Browse local experts

        Similar homes