Skip main navigation
Sold for $550,000
  • $550,000

    2821 Preston Park Way, Sandy Hook, VA 23153

    3beds
    2,006sqft
    Single Family Residence
    Built in 2024
    1.66 Acres Lot
    $572,000 Zestimate®
    $274/sqft
    $3,088 Estimated rent

    Home value

    $572,000

    Estimated sales range

    Not available

    $3,088/mo

    Zestimate® history
    Loading
    Loading...

    Owner options

    List your home for rent

    $3,088/mo

    Rent Zestimate®

    Find your next renter with Zillow Rental Manager. Plus, with online applications, you can quickly screen prospective tenants – for free.

    Learn more

    $3,088/mo

    Rent Zestimate®

    Refinance and save

    $3,689/mo

    Est. payment

    Refinancing to a lower rate could help reduce your monthly payments and save thousands over the life of the loan.

    See today's rates

    $3,689/mo

    Est. payment

    Explore your selling options

    Work with a Zillow partner agent

    Leverage their expertise and Zillow's premium Showcase listings to get your home seen by more buyers.

    Get started

    List with your own agent

    Get your home in front of millions of buyers by listing it on Zillow.

    Learn how to do it

    Sell it yourself

    Take full control of how buyers see your home on Zillow by listing For Sale by Owner (FSBO).

    List your home

    What's special

    Morning roomCraftsman detailsStone accentsOpen floor planSpacious great roomLots of natural lightStone accent fireplace
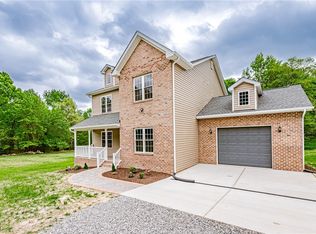
    READY NOW in the Preston Park community. This is last new construction opportunity in this convenient, walkable, high-speed internet available neighborhood. The Berkley floor plan is one level with an open floor plan. It offers over 2000 sq. feet with a split bedroom floor plan, spacious Great Room with stone accent fireplace. An amazing Kitchen with a huge island, pantry and Dining area. The Morning Room will be your favorite with lots of natural light, open to the Kitchen and Dining Area and attached to the covered rear deck. The Primary Suite offers a roomy layout, two walk in closets and a full bath with a tiled shower. Two other bedrooms with a hall bathroom. Attached 24 x 22 garage, rear covered deck and front porch. The exterior is just as incredible with craftsman details ~ shake and board and batten siding, stone accents,.

    Zillow last checked:

    Listing updated:

    Listed by:

    Shelly Blair 804-305-9911,

    Village Concepts Realty Group

    Bought with:

    Sonya Anderson, 0225076209

    Long & Foster REALTORS

    Source: CVRMLS,MLS#: 2500102MLS LogoOriginating MLS: Central Virginia Regional MLS

    Facts & features

    Interior

    Bedrooms & bathrooms
    • Bedrooms: 3
    • Bathrooms: 2
    • Full bathrooms: 2
    Other
    • Description: Tub & Shower
    • Level: First
    Heating
    • Electric
    Cooling
    • Central Air
    Appliances
    • Included: Electric Water Heater
    • Laundry: Washer Hookup
    Features
    • Bedroom on Main Level, High Speed Internet, Bath in Primary Bedroom, Main Level Primary, Pantry, Recessed Lighting, Solid Surface Counters, Wired for Data, Walk-In Closet(s)
    • Flooring: Ceramic Tile, Partially Carpeted, Vinyl
    • Basement: Crawl Space
    • Attic: None
    Interior area
    • Total interior livable area: 2,006 sqft
    • Finished area above ground: 2,006

    Property

    Parking
    • Total spaces: 2
    • Parking features: Attached, Driveway, Garage, Unpaved
    • Attached garage spaces: 2
    • Has uncovered spaces: Yes
    Features
    • Levels: One
    • Stories: 1
    • Exterior features: Unpaved Driveway
    • Pool features: None
    Lot
    • Size: 1.66 Acres
    • Features: Beach Front, Level
    Details
    • Parcel number: 21151220

    Construction

    Type & style
    • Home type: SingleFamily
    • Architectural style: Ranch
    • Property subtype: Single Family Residence
    Materials
    • Drywall, Frame, Vinyl Siding
    • Roof: Composition
    Condition
    • New Construction
    • New construction: Yes
    • Year built: 2024

    Utilities & green energy

    • Sewer: Engineered Septic
    • Water: Well

    Community & HOA

    Community
    • Subdivision: Preston Park
    HOA
    • Has HOA: Yes
    • HOA fee: $500 annually
    Location
    • Region: Sandy Hook

    Financial & listing details

    • Price per square foot: $274/sqft
    • Tax assessed value: $120,000
    • Annual tax amount: $840
    • Date on market: 12/30/2025
    • Ownership: Individuals
    • Ownership type: Sole Proprietor

    Price history

    DateEventPrice
    3/6/2025Sold$550,000$274/sqft
    Source: CVRMLS #2500102 Report a problem
    1/25/2025Pending sale$550,000$274/sqft
    Source: CVRMLS #2500102 Report a problem
    1/2/2025Listed for sale$550,000$274/sqft
    Source: CVRMLS #2500102 Report a problem
    12/7/2024Listing removed$550,000$274/sqft
    Source: CVRMLS #2424615 Report a problem
    9/19/2024Listed for sale$550,000$274/sqft
    Source: CVRMLS #2424615 Report a problem
    9/1/2024Listing removed$550,000$274/sqft
    Source: CVRMLS #2416539 Report a problem
    6/25/2024Listed for sale$550,000$274/sqft
    Source: CVRMLS #2416539 Report a problem
    6/21/2024Listing removed--
    Source: CVRMLS #2403058 Report a problem
    2/10/2024Listed for sale$550,000+478.9%$274/sqft
    Source: CVRMLS #2403058 Report a problem
    8/3/2023Sold$95,000$47/sqft
    Source: Public Record Report a problem

    Public tax history

    YearProperty taxesTax assessment
    2025$3,097 +484.4%$584,400 +6.5%
    2024$530 +5.3%$548,500 +477.4%
    2023$504 +5.6%$95,000 +5.6%
    2022$477 $90,000
    2021-- $90,000 +17.6%
    2020-- $76,500
    2019$405 $76,500
    2018-- --
    Find assessor info on the county website

    Neighborhood: 23153

    Nearby schools

    GreatSchools rating
    Schools provided by the listing agent
    • Elementary: Goochland
    • Middle: Goochland
    • High: Goochland

    Source: CVRMLS. This data may not be complete. We recommend contacting the local school district to confirm school assignments for this home.

    Get a cash offer in 3 minutes
    Find out how much your home could sell for in as little as 3 minutes with a no-obligation cash offer.
    Estimated market value
    $572,000
    Get a cash offer in 3 minutes
    Find out how much your home could sell for in as little as 3 minutes with a no-obligation cash offer.
    Estimated market value
    $572,000