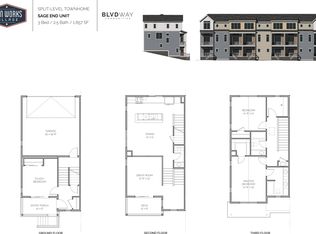
Welcome to your move-in ready end-unit townhouse, showcasing pristine condition and contemporary style! This immaculate 3-level residence, boasting 3 bedrooms, 2.5 bathrooms, and an attached 2-car garage, was built in 2018 and has been meticulously maintained by its original owner. The lower level offers versatility with a separate bedroom ideal for guests or a home office. On the main level, embrace the open-concept layout featuring a spacious living room, dining area, well-appointed kitchen including all appliances, and convenient half bath. Upstairs, discover comfort and convenience with the primary suite, an additional bedroom, full bathroom, and a dedicated laundry room (washer & dryer included). Enjoy approximately $25,000 worth of builder upgrades, including prewired speakers, Cat6 ports, security camera prewire, water softener, exquisite quartz countertops in the kitchen and baths, Marrakesh porcelain tile backsplash, a single basin undermount sink, upgraded carpet, and motorized blinds and shades enhancing the living room and primary bedroom. Recent updates as of March 2024 include a thorough carpet cleaning, servicing of the furnace and central AC, and completion of a 'Blue Tape' walkthrough by a professional contractor, ensuring pristine condition throughout, with all minor cosmetic touch-ups and repairs expertly handled. Located in the desirable Iron Works Village community in Englewood, adjacent to the vibrant SoBo neighborhood, enjoy easy access to an array of local eateries, bakeries, coffee shops, and amenities along S. Broadway. With its central location, quick access to Santa Fe Dr, Hampden Ave, and S. Broadway makes commuting a breeze. Don't miss this opportunity to call this meticulously maintained townhouse your new home, offering a modern design and convenience in an unbeatable location!" Virtual Tour: https://tours.spacecrafting.com/b3d-mq370g
Sold for $628,000
$628,000
2821 S Elati Street, Englewood, CO 80110
3beds
1,657sqft
Townhouse
Built in 2018
1,294 Square Feet Lot
$569,900 Zestimate®
$379/sqft
$2,982 Estimated rent
Home value
$569,900
$541,000 - $598,000
$2,982/mo
Zestimate® history
Owner options
List your home for rent
$2,982/mo
Rent Zestimate®
Find your next renter with Zillow Rental Manager. Plus, with online applications, you can quickly screen prospective tenants – for free.
$2,982/mo
Rent Zestimate®
Refinance and save
$3,853/mo
Est. payment
Refinancing to a lower rate could help reduce your monthly payments and save thousands over the life of the loan.
$3,853/mo
Est. payment
Explore your selling options
Work with a Zillow partner agent
Leverage their expertise and Zillow's premium Showcase listings to get your home seen by more buyers.
Get startedList with your own agent
Get your home in front of millions of buyers by listing it on Zillow.
Learn how to do itSell it yourself
Take full control of how buyers see your home on Zillow by listing For Sale by Owner (FSBO).
List your homeWhat's special
Contemporary styleModern designCosmetic touch - upsDedicated laundry roomConvenient half bathPrimary suiteCoffee shops
Zillow last checked:
Listing updated:
Listed by:
Jacob Antillon Jr JacobAntillon@kw.com,
Keller Williams Partners Realty
Bought with:
Sue Smith, 40040260
Colorado Home Realty
Source: REcolorado as distributed by MLS GRID,MLS#: 1588414
Facts & features
Interior
Bedrooms & bathrooms
- Bedrooms: 3
- Bathrooms: 3
- Full bathrooms: 2
- 1/2 bathrooms: 1
- Main level bathrooms: 1
Primary bedroom
- Level: Upper
Bedroom
- Description: Bedroom Or Home Office
- Level: Lower
Bedroom
- Level: Upper
Primary bathroom
- Description: Granite Counters, Dual Sink
- Level: Upper
Bathroom
- Level: Main
Bathroom
- Description: Granite Counters
- Level: Upper
Dining room
- Level: Main
Kitchen
- Description: Granite Island With Seating For 3-4
- Level: Main
Laundry
- Description: Includes Built-In Shelves
- Level: Upper
Living room
- Description: Opens To East Facing Deck
- Level: Main
Heating
- Forced Air
Cooling
- Central Air
Appliances
- Included: Dishwasher, Disposal, Dryer, Microwave, Refrigerator, Tankless Water Heater, Washer, Water Softener
Features
- Eat-in Kitchen, High Speed Internet, Kitchen Island, Open Floorplan, Primary Suite, Quartz Counters, Smoke Free, Sound System
- Flooring: Carpet, Laminate, Tile
- Windows: Double Pane Windows, Window Coverings
- Has basement: No
- Common walls with other units/homes: End Unit
Interior area
- Total structure area: 1,657
- Total interior livable area: 1,657 sqft
- Finished area above ground: 1,657
Property
Parking
- Total spaces: 2
- Parking features: Concrete, Dry Walled
- Attached garage spaces: 2
Features
- Levels: Three Or More
- Patio & porch: Front Porch
- Exterior features: Balcony
- Fencing: None
Lot
- Size: 1,294 Square Feet
Details
- Parcel number: 035251713
- Zoning: PUD
- Special conditions: Standard
Construction
Type & style
- Home type: Townhouse
- Property subtype: Townhouse
- Attached to another structure: Yes
Materials
- Cement Siding
- Foundation: Slab
- Roof: Composition
Condition
- Updated/Remodeled
- Year built: 2018
Details
- Builder model: Sage
- Builder name: BLVD Builders
Utilities & green energy
- Electric: 110V
- Sewer: Public Sewer
- Water: Public
- Utilities for property: Electricity Connected, Internet Access (Wired), Natural Gas Connected
Community & HOA
Community
- Security: Carbon Monoxide Detector(s), Smoke Detector(s)
- Subdivision: Iron Works Village
HOA
- Has HOA: Yes
- Services included: Reserve Fund, Maintenance Grounds, Recycling, Snow Removal, Trash
- HOA fee: $210 quarterly
- HOA name: SDMSI
- HOA phone: 303-987-0835
Location
- Region: Englewood
Financial & listing details
- Price per square foot: $379/sqft
- Tax assessed value: $600,500
- Annual tax amount: $4,854
- Date on market: 3/22/2024
- Listing terms: Cash,Conventional,FHA,VA Loan
- Exclusions: Seller's Personal Property.
- Ownership: Individual
- Electric utility on property: Yes
- Road surface type: Alley Paved, Paved
Price history
| Date | Event | Price |
|---|---|---|
| 4/5/2024 | Sold | $628,000+2.1%$379/sqft |
Source:  REcolorado as distributed by MLS GRID #1588414 Report a problem REcolorado as distributed by MLS GRID #1588414 Report a problem | ||
| 3/24/2024 | Pending sale | $615,000$371/sqft |
Source: REcolorado as distributed by MLS GRID #1588414 Report a problem | ||
| 3/22/2024 | Listed for sale | $615,000+34.7%$371/sqft |
Source: REcolorado as distributed by MLS GRID #1588414 Report a problem | ||
| 1/14/2019 | Sold | $456,723$276/sqft |
Source: Public Record Report a problem | ||
Public tax history
| Year | Property taxes | Tax assessment |
|---|---|---|
| 2025 | $5,217 +7.5% | $37,531 -2.7% |
| 2024 | $4,854 +18.4% | $38,566 -10.4% |
| 2023 | $4,100 +0.5% | $43,066 +38.5% |
| 2022 | $4,080 | $31,101 -2.8% |
| 2021 | -- | $31,996 +0.1% |
| 2020 | $4,446 +342.2% | $31,961 |
| 2019 | $1,006 | -- |
| 2018 | $1,006 -51.1% | $7,008 -53.1% |
| 2017 | $2,056 | $14,954 |
Find assessor info on the county website
Neighborhood: General Iron Works
Nearby homes
- $498,0003 bd3 ba1.6k sqft2825 S Elati St, Englewood, CO 80110Off Market
- $524,6003 bd3 ba1.6k sqft2819 S Elati St, Englewood, CO 80110Off Market
- $548,4003 bd3 ba1.6k sqft2829 S Elati St, Englewood, CO 80110Off Market
- $523,8003 bd3 ba1.6k sqft2815 S Elati St, Englewood, CO 80110Off Market

- $540,9003 bd3 ba1.6k sqft562 Amherst #PRIMROSE, Englewood, CO 80110Off Market
- $492,8003 bd3 ba1.6k sqft2831 S Elati St, Englewood, CO 80110Off Market
- $585,0004 bd3 ba1.6k sqft542 W Amherst Ave, Englewood, CO 80110Sold
- $525,6003 bd3 ba1.6k sqft556 W Amherst #PRIMROSE, Englewood, CO 80110Off Market
Nearby schools
GreatSchools rating
- 5/10Wm E Bishop Elementary SchoolGrades: K-6Distance: 0.4 mi
- 1/10Englewood Middle SchoolGrades: 7-8Distance: 1.4 mi
- 4/10Englewood High SchoolGrades: 9-12Distance: 1.5 mi
Schools provided by the listing agent
- Elementary: Bishop
- Middle: Englewood
- High: Englewood
- District: Englewood 1
Source: REcolorado as distributed by MLS GRID. This data may not be complete. We recommend contacting the local school district to confirm school assignments for this home.
Get a cash offer in 3 minutes
Find out how much your home could sell for in as little as 3 minutes with a no-obligation cash offer.
Estimated market value
$569,900
Get a cash offer in 3 minutes
Find out how much your home could sell for in as little as 3 minutes with a no-obligation cash offer.
Estimated market value
$569,900
- Colorado
- Arapahoe County
- Englewood
- 80110
- General Iron Works
- 2821 S Elati Street
Nearby cities
Nearby neighborhoods
Nearby zip codes
Other Englewood Topics
