Skip main navigation
Closed
  • $610,000

    2821 S Emerald Ave, Chicago, IL 60616

    7beds
    --sqft
    Multi Family
    Built in 1886
    -- sqft lot
    $718,700 Zestimate®
    $--/sqft
    $1,947 Estimated rent

    Home value

    $718,700

    $654,000 - $798,000

    $1,947/mo

    Zestimate® history
    Loading
    Loading...

    Owner options

    List your home for rent

    $1,947/mo

    Rent Zestimate®

    Find your next renter with Zillow Rental Manager. Plus, with online applications, you can quickly screen prospective tenants – for free.

    Learn more

    $1,947/mo

    Rent Zestimate®

    Refinance and save

    $3,590/mo

    Est. payment

    Refinancing to a lower rate could help reduce your monthly payments and save thousands over the life of the loan.

    See today's rates

    $3,590/mo

    Est. payment

    Explore your selling options

    Work with a Zillow partner agent

    Leverage their expertise and Zillow's premium Showcase listings to get your home seen by more buyers.

    Get started

    List with your own agent

    Get your home in front of millions of buyers by listing it on Zillow.

    Learn how to do it

    Sell it yourself

    Take full control of how buyers see your home on Zillow by listing For Sale by Owner (FSBO).

    List your home

    What's special

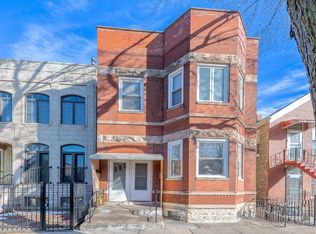
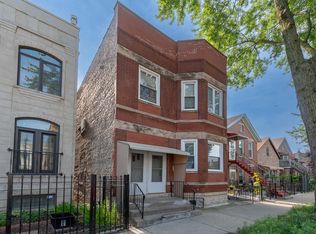
    Charming red brick 4-unit investment opportunity in the Bridgeport neighborhood, ideally located on a lovely tree-lined street. Fully rented with long-term tenants and offering great potential with two units on each level, a full unfinished basement, and an interior center staircase that separates the front units from the rear units. Unit 1F features an entryway coat closet, large front windows flooding the home with natural sunlight, laminate floors, pantry storage in the kitchen, a small closet in bedroom, a soaking tub in the bathroom, and a 3-year-old gas forced air furnace located in the basement. Unit 1R offers laminate floors with tile in kitchen, a center coat closet/pantry in kitchen, a closet in front bedroom, a soaking tub in the bathroom, a large yet private enclosed back porch, and a 20+ year old gas forced air furnace located in the basement. Upstairs, unit 2F features a bird's eye view with large front windows, hardwood flooring in the bedrooms and living room, laminate floors in the kitchen, closets in both bedrooms, a soaking tub in the bathroom, and 10+ year old gas forced air furnace located in the 2nd floor hall. Unit 2R offers hardwood flooring in the bedrooms and living room with tile in kitchen, a full closet in the front bedroom, soaking tub in the bathroom, a spacious yet private enclosed back porch, private storage room located in the interior hall and a 10+ year wall old furnace located in the unit. Unit 1F refrigerator belongs to the tenant, all AC units are personally owned by tenants, and all washing machines are personally owned by tenants, none are included in the sale. Agent related to the owner. Located a stone's throw to Gio's Cafe, Robert Healy Elementary School, Walgreens, Dunkin Donuts, Henry C. Palmisano Nature Park, Halsted CTA Orange line stop, and Interstates 55 and 90.

    Zillow last checked:

    Listing updated:

    Listed by:

    Collin Wasiak 847-814-9911,

    Compass

    Bought with:

    QianKun Chen

    Kale Realty

    Source: MRED as distributed by MLS GRID,MLS#: 12125285MLS Logo

    Facts & features

    Interior

    Bedrooms & bathrooms
    • Bedrooms: 7
    • Bathrooms: 4
    • Full bathrooms: 4
    Rooms
    • Room types: Enclosed Porch
    Bathroom
    • Features: Soaking Tub
    Heating
    • Natural Gas, Forced Air
    Features
    • Basement: Unfinished,Concrete,Full

    Property

    Parking
    • Total spaces: 2
    • Parking features: Garage Door Opener, On Site, Garage Owned, Detached, Garage
    • Garage spaces: 2
    • Has uncovered spaces: Yes
    Lot
    • Size: 3,049 Square Feet
    Details
    • Parcel number: 17283100090000
    • Zoning: MULTI
    • Special conditions: None
    • Other equipment: Ceiling Fan(s)

    Construction

    Type & style
    • Home type: MultiFamily
    • Property subtype: Multi Family
    Materials
    • Brick
    Condition
    • New construction: No
    • Year built: 1886

    Utilities & green energy

    • Sewer: Public Sewer
    • Water: Public

    Community & HOA

    Community
    • Features: Curbs, Sidewalks, Street Lights, Street Paved
    Location
    • Region: Chicago

    Financial & listing details

    • Annual tax amount: $10,549
    • Date on market: 8/14/2024
    • Listing terms: Conventional
    • Ownership: Fee Simple

    Price history

    DateEventPrice
    10/15/2024Sold$610,000+5.2%
    Source: MRED as distributed by MLS GRID #12125285 Report a problem
    10/11/2024Pending sale$579,999
    Source: MRED as distributed by MLS GRID #12125285 Report a problem
    8/20/2024Contingent$579,999
    Source: MRED as distributed by MLS GRID #12125285 Report a problem
    8/14/2024Listed for sale$579,999
    Source: MRED as distributed by MLS GRID #12125285 Report a problem

    Public tax history

    Tax history is unavailable.

    Neighborhood: Bridgeport

    Nearby schools

    GreatSchools rating
    Schools provided by the listing agent
    • District: 299

    Source: MRED as distributed by MLS GRID. This data may not be complete. We recommend contacting the local school district to confirm school assignments for this home.

    Get a cash offer in 3 minutes
    Find out how much your home could sell for in as little as 3 minutes with a no-obligation cash offer.
    Estimated market value
    $718,700
    Get a cash offer in 3 minutes
    Find out how much your home could sell for in as little as 3 minutes with a no-obligation cash offer.
    Estimated market value
    $718,700