Pretty, Cheery, Turnkey Home w/many Model Home features, PRIME Location, Gated Community! 3 Bed/2.5 Bath/2 Loft Areas, 2 Car Garage w/Epoxy Floors, 2,115 sq ft, Heated Community Pool and Spa! Front porch overlooks GRASSY AREA w/Shade Trees, IRON SCREEN DOOR, Vinyl wood look flooring throughout w/carpet only on stairs, WINDOW SHUTTERS! In Kitchen, QUARTZ Counters, Soft Close Cabinets, Fun Backsplash, UNDER CABINET LIGHTING, Cool Pendant Lights, Walk-in Pantry w/ BARN DOOR, Storage System UNDER STAIRWAY, Large TV room. Primary Bedroom Level, Walk-in Closet, Primary Bath w/Double Sinks, Walk-in Shower, Separate Tub, Decorative Lighting, 2nd Large Living Room PLUS Balcony! Guest bedrooms and bath are split from primary. FURNITURE and SAUNA available to purchase on SEPARATE Bill of Sale. HOA INCLUDES: Roof Repair, Roof Replacement, Gated Entry, Exterior Paint, Exterior Landscaping, Streets, Heated Pool, Heated Spa, Playground, Blanket Insurance Policy.
FEATURES AND UPDATES
- White plantation shutters on all windows
- Security front screen door
- Epoxy finish on 2 car garage floor
- New 50 gallon water heater installed in 2023
- Water softener system added at move in
- Cabinets and shelving added in the garage
- Kitchen backsplash and under cabinet lighting
- Finish trim on upper kitchen cabinets
- Barn door feature on kitchen walk in pantry
- Ceiling fans with lighting installed in 3 bedrooms, den and great room
- Recessed daylight lighting throughout the entire house
- Extra storage cabinetry in the laundry area
- Extra storage cabinetry in the den on the 2nd floor
- Extra shelving/bookcase in the great room on the 1st floor
- Extra storage cabinet attached in the primary bathroom
- Storage closet organization in the primary bedroom walk-in closet
- Shelving storage under steps
LOCATION PERKS FOR MESA GRANDE COMMUNITY
- Walking distance to so many great restaurants, grocery, salons, etc.
- Public Golf Courses ( Sunland Village East Golf Club and Augusta Ranch)
- Nearby park with walking trail and bike path along SanTan Freeway (202)
FURNITURE
Most of the furniture is available to purchase on separate bill of sale. Also available to purchase is the 2 Person Infrared Sauna with chromotherapy lighting
Sold for $428,900
$428,900
2821 S SKYLINE Drive #121, Mesa, AZ 85212
3beds
3baths
2,115sqft
Townhouse
Built in 2017
1,342 Square Feet Lot
$420,700 Zestimate®
$203/sqft
$2,526 Estimated rent
Home value
$420,700
$383,000 - $463,000
$2,526/mo
Zestimate® history
Owner options
List your home for rent
$2,526/mo
Rent Zestimate®
Find your next renter with Zillow Rental Manager. Plus, with online applications, you can quickly screen prospective tenants – for free.
$2,526/mo
Rent Zestimate®
Refinance and save
$2,790/mo
Est. payment
Refinancing to a lower rate could help reduce your monthly payments and save thousands over the life of the loan.
$2,790/mo
Est. payment
Explore your selling options
Work with a Zillow partner agent
Leverage their expertise and Zillow's premium Showcase listings to get your home seen by more buyers.
Get startedList with your own agent
Get your home in front of millions of buyers by listing it on Zillow.
Learn how to do itSell it yourself
Take full control of how buyers see your home on Zillow by listing For Sale by Owner (FSBO).
List your homeWhat's special
Primary bedroom levelSecurity front screen doorFun backsplashDecorative lightingIron screen doorWindow shuttersWalk-in closet
Zillow last checked:
Listing updated:
Listed by:
Tina Newman 480-734-3316,
Realty ONE Group,
Kaleb Newman 480-734-7949,
Realty ONE Group
Bought with:
Kelli Kim, SA697620000
eXp Realty
Source: ARMLS,MLS#: 6771267
Facts & features
Interior
Bedrooms & bathrooms
- Bedrooms: 3
- Bathrooms: 3
Primary bedroom
- Area: 173.82
- Dimensions: 11.93 x 14.57
Bedroom 2
- Area: 191.7
- Dimensions: 17.01 x 11.27
Bedroom 3
- Area: 93.14
- Dimensions: 8.82 x 10.56
Kitchen
- Area: 227.11
- Dimensions: 17.05 x 13.32
Living room
- Area: 209.39
- Dimensions: 16.32 x 12.83
Living room
- Area: 63.8
- Dimensions: 9.26 x 6.89
Heating
- Electric
Cooling
- Central Air, Ceiling Fan(s)
Features
- High Speed Internet, Granite Counters, Double Vanity, Upstairs, Breakfast Bar, 9+ Flat Ceilings, Pantry, Full Bth Master Bdrm, Separate Shwr & Tub
- Flooring: Carpet, Tile
- Windows: Low Emissivity Windows, Double Pane Windows, ENERGY STAR Qualified Windows, Vinyl Frame
- Has basement: No
Interior area
- Total structure area: 2,115
- Total interior livable area: 2,115 sqft
Property
Parking
- Total spaces: 2
- Parking features: Garage Door Opener, Direct Access, Attch'd Gar Cabinets
- Garage spaces: 2
Features
- Stories: 3
- Patio & porch: Covered, Patio
- Exterior features: Balcony
- Pool features: None
- Spa features: None
- Fencing: None
Lot
- Size: 1,342 Square Feet
- Features: Desert Front, Grass Back
Details
- Parcel number: 30404847
Construction
Type & style
- Home type: Townhouse
- Architectural style: Contemporary
- Property subtype: Townhouse
- Attached to another structure: Yes
Materials
- Stucco, Wood Frame, Painted
- Roof: Tile
Condition
- Year built: 2017
Utilities & green energy
- Sewer: Public Sewer
- Water: City Water
Community & HOA
Community
- Features: Gated, Community Spa, Community Spa Htd, Community Pool, Playground, Biking/Walking Path
- Security: Fire Sprinkler System
- Subdivision: THE VILLAGE AT MESA GRANDE
HOA
- Has HOA: Yes
- Services included: Roof Repair, Insurance, Maintenance Grounds, Street Maint, Roof Replacement, Maintenance Exterior
- HOA fee: $297 monthly
- HOA name: Village-Mesa Grande
- HOA phone: 602-861-5980
Location
- Region: Mesa
Financial & listing details
- Price per square foot: $203/sqft
- Tax assessed value: $338,800
- Annual tax amount: $1,533
- Date on market: 10/21/2024
- Cumulative days on market: 65 days
- Listing terms: Cash,Conventional,FHA,VA Loan
- Ownership: Fee Simple
Price history
| Date | Event | Price |
|---|---|---|
| 2/28/2025 | Sold | $428,900-4.7%$203/sqft |
Source:  ARMLS #6771267 Report a problem ARMLS #6771267 Report a problem | ||
| 1/23/2025 | Pending sale | $450,000$213/sqft |
Source: ARMLS #6771267 Report a problem | ||
| 12/31/2024 | Price change | $450,000-3.8%$213/sqft |
Source: ARMLS #6771267 Report a problem | ||
| 12/26/2024 | Listed for sale | $468,000$221/sqft |
Source: ARMLS #6771267 Report a problem | ||
| 11/26/2024 | Listing removed | $468,000$221/sqft |
Source: ARMLS #6771267 Report a problem | ||
| 10/21/2024 | Listed for sale | $468,000+71.1%$221/sqft |
Source: ARMLS #6771267 Report a problem | ||
| 3/28/2018 | Sold | $273,536$129/sqft |
Source: Public Record Report a problem | ||
Public tax history
| Year | Property taxes | Tax assessment |
|---|---|---|
| 2025 | $1,582 +4% | $33,880 -10.3% |
| 2024 | $1,521 -1% | $37,760 +93.3% |
| 2023 | $1,536 +1.7% | $19,534 -22.9% |
| 2022 | $1,510 -6% | $25,350 +9.9% |
| 2021 | $1,607 +7.9% | $23,060 +2.5% |
| 2020 | $1,489 +36.3% | $22,500 +0.8% |
| 2019 | $1,093 | $22,320 +411.3% |
| 2018 | $1,093 +594.3% | $4,365 +150.9% |
| 2017 | $157 -0.5% | $1,740 +23.4% |
| 2016 | $158 -18.9% | $1,410 +4.9% |
| 2015 | $195 | $1,344 -14.8% |
| 2014 | -- | $1,577 |
| 2013 | -- | $1,577 -46.7% |
| 2009 | -- | $2,960 +37% |
| 2008 | -- | $2,160 |
Find assessor info on the county website
Neighborhood: Arizona Skyline
Nearby homes
- $329,0002 bd3 ba1.4k sqft2821 S Skyline Dr UNIT 123, Mesa, AZ 85212Sold
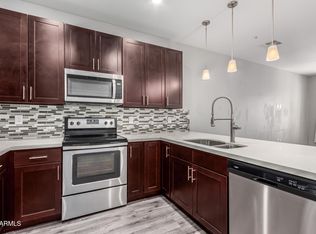
- $346,7003 bd2 ba1.5k sqft2821 S Skyline Dr UNIT 174, Mesa, AZ 85212Off Market

- $341,4002 bd3 ba1.4k sqft2821 S Skyline Dr UNIT 124, Mesa, AZ 85212Off Market
- $359,4003 bd2 ba1.5k sqft2821 S Skyline Dr UNIT 137, Mesa, AZ 85212Off Market
- $353,1003 bd3 ba1.5k sqft2821 S Skyline Dr UNIT 142, Mesa, AZ 85212Off Market
- $405,8003 bd3 ba2.1k sqft2821 S Skyline Dr UNIT 171, Mesa, AZ 85212Off Market
- $381,100-- bd3 ba1.9k sqft2821 S Skyline Dr UNIT 136, Mesa, AZ 85212Off Market
- $327,9002 bd3 ba1.4k sqft2821 S Skyline Dr UNIT 173, Mesa, AZ 85212Off Market
Nearby schools
GreatSchools rating
- 9/10Canyon Rim Elementary SchoolGrades: PK-6Distance: 0.8 mi
- 5/10Desert Ridge High SchoolGrades: 8-12Distance: 1.4 mi
- 6/10Desert Ridge Jr. High SchoolGrades: 7-8Distance: 1.7 mi
Schools provided by the listing agent
- Elementary: Augusta Ranch Elementary
- Middle: Desert Ridge Jr. High
- High: Desert Ridge High
- District: Gilbert Unified District
Source: ARMLS. This data may not be complete. We recommend contacting the local school district to confirm school assignments for this home.
Get a cash offer in 3 minutes
Find out how much your home could sell for in as little as 3 minutes with a no-obligation cash offer.
Estimated market value
$420,700
Get a cash offer in 3 minutes
Find out how much your home could sell for in as little as 3 minutes with a no-obligation cash offer.
Estimated market value
$420,700
- Arizona
- Maricopa County
- Mesa
- 85212
- Arizona Skyline
- 2821 S SKYLINE Drive Unit 121
Nearby cities
Nearby neighborhoods
Nearby zip codes
Other Mesa Topics
