Don't miss your chance to own a stunning townhome in the highly sought-after Mesa Grande gated community! This beautifully maintained neighborhood offers resort-style living with lush landscaping, a heated pool and spa, and a variety of outdoor amenities. Perfectly situated in East Mesa, you'll enjoy easy access to the San Tan 202 and US 60, putting shopping, dining, and entertainment just minutes away. The community also features scenic bike and walking paths, green spaces, a playground, BBQ areas, and shaded ramadas—ideal for relaxing weekends or hosting gatherings. Come experience the perfect blend of comfort, convenience, and lifestyle!
Sold for $375,000
$375,000
2821 S SKYLINE Drive #156, Mesa, AZ 85212
3beds
1,558sqft
Townhouse
Built in 2017
1,324 Square Feet Lot
$374,900 Zestimate®
$241/sqft
$2,314 Estimated rent
Home value
$374,900
$341,000 - $412,000
$2,314/mo
Zestimate® history
Owner options
List your home for rent
$2,314/mo
Rent Zestimate®
Find your next renter with Zillow Rental Manager. Plus, with online applications, you can quickly screen prospective tenants – for free.
$2,314/mo
Rent Zestimate®
Refinance and save
$2,458/mo
Est. payment
Refinancing to a lower rate could help reduce your monthly payments and save thousands over the life of the loan.
$2,458/mo
Est. payment
Explore your selling options
Work with a Zillow partner agent
Leverage their expertise and Zillow's premium Showcase listings to get your home seen by more buyers.
Get startedList with your own agent
Get your home in front of millions of buyers by listing it on Zillow.
Learn how to do itSell it yourself
Take full control of how buyers see your home on Zillow by listing For Sale by Owner (FSBO).
List your homeWhat's special
Heated pool and spaBbq areasShaded ramadasResort-style livingLush landscapingGreen spacesStunning townhome
Zillow last checked:
Listing updated:
Listed by:
Seyoue Sims 623-229-9912,
E-Homes,
Kristally A Seanez 505-977-6915,
E-Homes
Bought with:
Joseph E Dodds, SA686582000
eXp Realty
Tucker Swann, SA678526000
eXp Realty
Source: ARMLS,MLS#: 6854544
Facts & features
Interior
Bedrooms & bathrooms
- Bedrooms: 3
- Bathrooms: 3
- Full bathrooms: 2
- 1/2 bathrooms: 1
Heating
- Electric
Cooling
- Central Air, Ceiling Fan(s)
Appliances
- Included: Dryer, Washer, Refrigerator, Built-in Microwave, Dishwasher, Disposal
- Laundry: Inside
Features
- Pantry, High Speed Internet, Granite Counters, Double Vanity, Upstairs, Breakfast Bar, 9+ Flat Ceilings, Full Bth Master Bdrm, Separate Shwr & Tub
- Flooring: Carpet, Tile
- Windows: Low Emissivity Windows, Double Pane Windows, ENERGY STAR Qualified Windows, Vinyl Frame
- Has basement: No
- Has fireplace: No
Interior area
- Total structure area: 1,558
- Total interior livable area: 1,558 sqft
Property
Parking
- Total spaces: 2
- Parking features: Garage Door Opener, Direct Access
- Garage spaces: 2
Features
- Stories: 2
- Patio & porch: Covered, Patio
- Exterior features: Balcony
- Pool features: None
- Spa features: None
- Fencing: None
Lot
- Size: 1,324 Square Feet
- Features: North/South Exposure, Desert Front
Details
- Parcel number: 30404882
Construction
Type & style
- Home type: Townhouse
- Architectural style: Contemporary
- Property subtype: Townhouse
- Attached to another structure: Yes
Materials
- Stucco, Wood Frame, Painted
- Roof: Tile
Condition
- Year built: 2017
Utilities & green energy
- Sewer: Public Sewer
- Water: City Water
Community & HOA
Community
- Features: Pool, Gated, Community Spa, Community Spa Htd, Playground
- Subdivision: VILLAGE AT SAN TAN
HOA
- Has HOA: Yes
- Services included: Maintenance Grounds, Roof Replacement
- HOA fee: $278 monthly
- HOA name: Village-Mesa Grande
- HOA phone: 480-339-8823
Location
- Region: Mesa
Financial & listing details
- Price per square foot: $241/sqft
- Tax assessed value: $308,800
- Annual tax amount: $1,447
- Date on market: 1/11/2026
- Cumulative days on market: 193 days
- Listing terms: Cash,Conventional,FHA,VA Loan
- Ownership: Fee Simple
Price history
| Date | Event | Price |
|---|---|---|
| 12/5/2025 | Sold | $375,000-2.6%$241/sqft |
Source:  ARMLS #6854544 Report a problem ARMLS #6854544 Report a problem | ||
| 11/24/2025 | Pending sale | $385,000$247/sqft |
Source: ARMLS #6854544 Report a problem | ||
| 11/24/2025 | Listed for sale | $385,000$247/sqft |
Source: ARMLS #6854544 Report a problem | ||
| 10/30/2025 | Pending sale | $385,000$247/sqft |
Source: ARMLS #6854544 Report a problem | ||
| 5/8/2025 | Price change | $385,000-1.3%$247/sqft |
Source: ARMLS #6854544 Report a problem | ||
| 4/20/2025 | Listed for sale | $390,000-11.3%$250/sqft |
Source: ARMLS #6854544 Report a problem | ||
| 7/5/2022 | Sold | $439,900+1.1%$282/sqft |
Source: ARMLS #6412712 Report a problem | ||
| 6/14/2022 | Pending sale | $434,900$279/sqft |
Source: ARMLS #6412712 Report a problem | ||
| 6/7/2022 | Listed for sale | $434,900+47.9%$279/sqft |
Source: ARMLS #6412712 Report a problem | ||
| 9/18/2020 | Sold | $294,000-1.8%$189/sqft |
Source: ARMLS #6113654 Report a problem | ||
| 9/14/2020 | Pending sale | $299,500$192/sqft |
Source: CPA Advantage Realty, LLC #6113654 Report a problem | ||
| 8/11/2020 | Listed for sale | $299,500+33.4%$192/sqft |
Source: CPA Advantage Realty, LLC #6113654 Report a problem | ||
| 6/26/2017 | Sold | $224,551$144/sqft |
Source: ARMLS #5552156 Report a problem | ||
Public tax history
| Year | Property taxes | Tax assessment |
|---|---|---|
| 2025 | $1,493 +4% | $30,880 -10.2% |
| 2024 | $1,435 -1% | $34,400 +86.7% |
| 2023 | $1,449 +1.7% | $18,426 -20.4% |
| 2022 | $1,424 -6% | $23,160 +10.1% |
| 2021 | $1,516 +7.9% | $21,030 +3% |
| 2020 | $1,405 +5.1% | $20,420 +1.2% |
| 2019 | $1,337 | $20,180 +368.8% |
| 2018 | $1,337 +759.5% | $4,305 +151.8% |
| 2017 | $156 -0.4% | $1,710 +22.6% |
| 2016 | $156 | $1,395 +5% |
| 2015 | $156 | $1,328 -15.8% |
| 2014 | -- | $1,577 |
| 2013 | -- | $1,577 -46.7% |
| 2009 | -- | $2,960 +42.3% |
| 2008 | -- | $2,080 |
Find assessor info on the county website
Neighborhood: Arizona Skyline
Nearby homes
- $355,0002 bd3 ba1.4k sqft2821 S Skyline Dr #157, Mesa, AZ 85212Sold
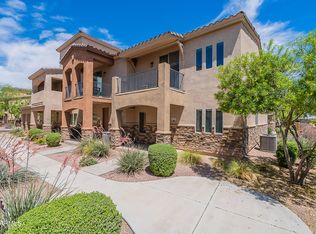
- $390,3003 bd3 ba1.9k sqft2821 S Skyline Dr #178, Mesa, AZ 85212Off Market

- $356,2003 bd2 ba1.5k sqft2821 S Skyline Dr #179, Mesa, AZ 85212Off Market

- $347,800-- bd3 ba1.4k sqft2821 S Skyline Dr UNIT 175, Mesa, AZ 85212Off Market

- $336,1002 bd3 ba1.4k sqft2821 S Skyline Dr #103, Mesa, AZ 85212Off Market
- $381,400-- bd3 ba1.9k sqft2821 S Skyline Dr #105, Mesa, AZ 85212Off Market
- $351,2002 bd2 ba1.4k sqft2821 S Skyline Dr #150, Mesa, AZ 85212Off Market
- $335,2002 bd2 ba1.4k sqft2821 S Skyline Dr UNIT 110, Mesa, AZ 85212Off Market
Nearby schools
GreatSchools rating
- 9/10Canyon Rim Elementary SchoolGrades: PK-6Distance: 0.7 mi
- 5/10Desert Ridge High SchoolGrades: 8-12Distance: 1.3 mi
- 6/10Desert Ridge Jr. High SchoolGrades: 7-8Distance: 1.6 mi
Schools provided by the listing agent
- Elementary: Augusta Ranch Elementary
- Middle: Desert Ridge Jr. High
- High: Desert Ridge High
- District: Gilbert Unified District
Source: ARMLS. This data may not be complete. We recommend contacting the local school district to confirm school assignments for this home.
Get a cash offer in 3 minutes
Find out how much your home could sell for in as little as 3 minutes with a no-obligation cash offer.
Estimated market value
$374,900
Get a cash offer in 3 minutes
Find out how much your home could sell for in as little as 3 minutes with a no-obligation cash offer.
Estimated market value
$374,900
- Arizona
- Maricopa County
- Mesa
- 85212
- Arizona Skyline
- 2821 S SKYLINE Drive Unit 156
Nearby cities
Nearby neighborhoods
Nearby zip codes
Other Mesa Topics
