Skip main navigation
Sold for $399,900
  • $399,900

    2821 S Underwood St, Kennewick, WA 99337

    3beds
    1,664sqft
    Single Family Residence
    Built in 2002
    8,276 Square Feet Lot
    $414,400 Zestimate®
    $240/sqft
    $2,264 Estimated rent

    Home value

    $414,400

    $394,000 - $435,000

    $2,264/mo

    Zestimate® history
    Loading
    Loading...

    Owner options

    List your home for rent

    $2,264/mo

    Rent Zestimate®

    Find your next renter with Zillow Rental Manager. Plus, with online applications, you can quickly screen prospective tenants – for free.

    Learn more

    $2,264/mo

    Rent Zestimate®

    Refinance and save

    $1,951/mo

    Est. payment

    Refinancing to a lower rate could help reduce your monthly payments and save thousands over the life of the loan.

    See today's rates

    $1,951/mo

    Est. payment

    Explore your selling options

    Work with a Zillow partner agent

    Leverage their expertise and Zillow's premium Showcase listings to get your home seen by more buyers.

    Get started

    List with your own agent

    Get your home in front of millions of buyers by listing it on Zillow.

    Learn how to do it

    Sell it yourself

    Take full control of how buyers see your home on Zillow by listing For Sale by Owner (FSBO).

    List your home

    What's special

    Large windowsPicture windowsNatural lightVaulted ceilingsGranite countertopsFormal dining roomWindow over the sink
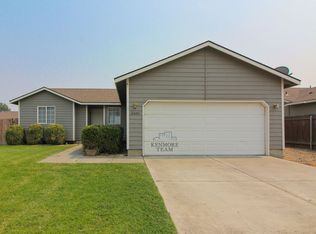
    MLS# 273386 MLS# 270865 Welcome to 2821 S Underwood in Kennewick, a delightful single-story home that perfectly blends comfort with convenience. Nestled in a sought-after location, this home is in proximity to schools, restaurants, and shopping. As you pull up notice the manicured landscaping which sets the stage for what's to come. Step through the front door to the formal living room, with vaulted ceilings and large windows bringing in natural light, creating an inviting atmosphere that's perfect for relaxation and gatherings. The formal dining room is the perfect place to have memorable holiday gatherings and special occasions. To your left, you'll find the spacious laundry room, with tons of above cabinets for storage and easy access to the 2-car garage. The updated kitchen offers abundant cabinet storage, full tile backsplash, stainless steel appliances, granite countertops, window over the sink, and breakfast bar. The dining nook is perfect for breakfast or everyday meals. Continuing to the family room enjoy movie night or cozy up to read your favorite book. Down the hallway, you'll encounter a full bathroom, with tub/shower combo and vanity sink with plenty of cabinet space. Two secondary bedrooms on the right have ample size closets and picture windows. The primary suite awaits, check out the large walk-in closet and ensuite which offers vanity sinks and tub/shower combo. Let's head out back to your oversized open patio where you can entertain friends or watch your furry friends run. Don't miss the shed to store all your lawn supplies. This home truly offers its all, check it out before it gone.

    Zillow last checked:

    Listing updated:

    Listed by:

    April Connors 509-539-6773,

    Windermere Group One/Tri-Cities,

    Elizabeth Bousquet,

    Windermere Group One/Tri-Cities

    Bought with:

    Century 21-Tri-Cities

    Source: PACMLS,MLS#: 273386MLS Logo

    Facts & features

    Interior

    Bedrooms & bathrooms
    • Bedrooms: 3
    • Bathrooms: 2
    • Full bathrooms: 2
    Bedroom
    • Level: M
    • Area: 176
    • Dimensions: 11 x 16
    Bedroom 1
    • Level: M
    • Area: 144
    • Dimensions: 12 x 12
    Bedroom 2
    • Level: M
    • Area: 108
    • Dimensions: 9 x 12
    Dining room
    • Level: M
    • Area: 120
    • Dimensions: 10 x 12
    Family room
    • Level: M
    • Area: 140
    • Dimensions: 10 x 14
    Kitchen
    • Level: M
    • Area: 108
    • Dimensions: 9 x 12
    Living room
    • Level: M
    • Area: 240
    • Dimensions: 15 x 16
    Heating
    • Heat Pump
    Cooling
    • Central Air, Heat Pump
    Appliances
    • Included: Dishwasher, Disposal, Microwave, Range/Oven, Water Heater
    Features
    • Vaulted Ceiling(s), Ceiling Fan(s)
    • Flooring: Carpet, Wood
    • Windows: Double Pane Windows, Windows - Vinyl, Drapes/Curtains/Blinds
    • Basement: None
    • Has fireplace: No
    Interior area
    • Total structure area: 1,664
    • Total interior livable area: 1,664 sqft

    Property

    Parking
    • Total spaces: 2
    • Parking features: Attached, 2 car, Garage Door Opener
    • Attached garage spaces: 2
    Features
    • Levels: 1 Story
    • Stories: 1
    • Patio & porch: Patio/Open
    • Exterior features: Irrigation
    • Fencing: Fenced
    Lot
    • Size: 8,276 Square Feet
    • Features: Located in City Limits, Plat Map - Recorded
    Details
    • Additional structures: Shed
    • Parcel number: 114891050004004
    • Zoning description: Residential

    Construction

    Type & style
    • Home type: SingleFamily
    • Property subtype: Single Family Residence
    Materials
    • Wood Siding
    • Foundation: Crawl Space
    • Roof: Comp Shingle
    Condition
    • Existing Construction (Not New)
    • New construction: No
    • Year built: 2002

    Utilities & green energy

    • Water: Public
    • Utilities for property: Sewer Connected

    Community & HOA

    Community
    • Subdivision: Glenwood,Kennewick Se
    Location
    • Region: Kennewick

    Financial & listing details

    • Price per square foot: $240/sqft
    • Tax assessed value: $386,200
    • Annual tax amount: $2,149
    • Date on market: 4/1/2024
    • Listing terms: Cash,Conventional,FHA,VA Loan
    • Inclusions: Home & Land
    • Electric utility on property: Yes
    • Road surface type: Paved

    Price history

    DateEventPrice
    3/29/2024Sold$399,900$240/sqft
    Source: PACMLS #273386 Report a problem
    3/1/2024Pending sale$399,900$240/sqft
    Source: PACMLS #273386 Report a problem
    2/13/2024Price change$399,900-1.3%$240/sqft
    Source: PACMLS #273386 Report a problem
    1/25/2024Listed for sale$405,000-1.2%$243/sqft
    Source: PACMLS #273386 Report a problem
    1/24/2024Listing removed--
    Source: PACMLS #270865 Report a problem
    10/24/2023Price change$410,000-2.4%$246/sqft
    Source: PACMLS #270865 Report a problem
    10/2/2023Price change$419,900-1.2%$252/sqft
    Source: PACMLS #270865 Report a problem
    8/29/2023Listed for sale$424,900+152.5%$255/sqft
    Source: PACMLS #270865 Report a problem
    6/26/2007Sold$168,250$101/sqft
    Source: PACMLS #144318 Report a problem

    Public tax history

    YearProperty taxesTax assessment
    2024$3,104 +6.2%$386,200 +5.8%
    2023$2,922 +36%$365,120 +20.9%
    2022$2,149 -14%$301,880 +18.3%
    2021$2,500 +5.1%$255,210 +8.4%
    2020$2,378 -14.8%$235,350 +6%
    2019$2,792 +7.6%$222,110 +6.3%
    2018$2,595 -1.9%$208,870 +18.8%
    2017$2,644 +9.3%$175,770 +2.1%
    2016$2,419 $172,180
    2015$2,419 -0.2%$172,180
    2014$2,425 $172,180
    2013$2,425 $172,180 +7.8%
    2012-- $159,740
    2011-- $159,740 +4.5%
    2010-- $152,860
    2009-- $152,860
    2008-- --
    2007-- --
    2006-- --
    Find assessor info on the county website

    Neighborhood: 99337

    Nearby schools

    GreatSchools rating
    Schools provided by the listing agent
    • District: Kennewick

    Source: PACMLS. This data may not be complete. We recommend contacting the local school district to confirm school assignments for this home.

    Get pre-qualified for a loan
    At Zillow Home Loans, we can pre-qualify you in as little as 5 minutes with no impact to your credit score.

    An equal housing lender. NMLS #10287.

    Sell for more on Zillow
    Get a Zillow Showcase℠ listing at no additional cost and you could sell for .
    $414,400
    2% more
    +$8,288
    With Zillow Showcase(estimated)
    $422,688