Skip main navigation
Sold for $749,000
  • $749,000

    2821 S Vance Way, Denver, CO 80227

    6beds
    2,905sqft
    Single Family Residence
    Built in 1967
    0.26 Acres Lot
    $748,800 Zestimate®
    $258/sqft
    $3,625 Estimated rent

    Home value

    $748,800

    $711,000 - $786,000

    $3,625/mo

    Zestimate® history
    Loading
    Loading...

    Owner options

    List your home for rent

    $3,625/mo

    Rent Zestimate®

    Find your next renter with Zillow Rental Manager. Plus, with online applications, you can quickly screen prospective tenants – for free.

    Learn more

    $3,625/mo

    Rent Zestimate®

    Refinance and save

    $4,327/mo

    Est. payment

    Refinancing to a lower rate could help reduce your monthly payments and save thousands over the life of the loan.

    See today's rates

    $4,327/mo

    Est. payment

    Explore your selling options

    Work with a Zillow partner agent

    Leverage their expertise and Zillow's premium Showcase listings to get your home seen by more buyers.

    Get started

    List with your own agent

    Get your home in front of millions of buyers by listing it on Zillow.

    Learn how to do it

    Sell it yourself

    Take full control of how buyers see your home on Zillow by listing For Sale by Owner (FSBO).

    List your home

    What's special

    Modern finishes throughoutPrivate exterior entrancesNew sidingNew guttersFresh exterior paintAmple off-street parkingFully updated kitchen
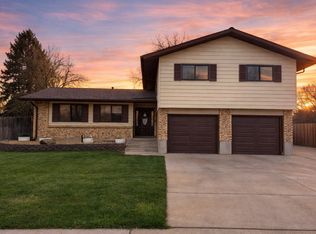
    Rare opportunity in 80227 with exceptional flexibility for house hacking, multi-generational living, rental income, or simply extra space for growing households. This fully renovated home offers two fully equipped levels with separate kitchens, living spaces, laundry, and private exterior entrances. The property has a strong rental history generating approximately $4,800 per month, with $3,200 from the main level and $1,600 from the lower level. Utilities currently paid by tenants. The main level features 4 bedrooms and 2.5 bathrooms, a fully updated kitchen, spacious living areas with two living rooms, an en-suite primary bedroom with a large walk-in closet, modern finishes throughout, and refinished original hardwood floors that add timeless character. The private lower level includes 2 bedrooms, 1 bathroom, a full kitchen, living room, laundry, a new subpanel, and its own exterior entrance. Both bedrooms feature full egress window wells with new vinyl windows. There are currently no shared interior spaces between the two levels, though reconnecting the lower level to main home has already been framed & would require only simple drywall/trim work. Situated on one of the largest lots in the neighborhood, the property also features a 2-car garage, ample off-street parking, large fully fenced yard with mature trees, & a spacious shed on concrete pad for additional storage. Major exterior and system updates include new siding, new windows, fresh exterior paint, new gutters, a new sewer line with cleanouts from the home to the city connection, and an upgraded 80-gallon hot water heater. Upstairs lease ends June 30th. A rare opportunity to offset your mortgage with rental income, accommodate extended living needs, or simply enjoy the space and flexibility of a beautifully updated home. Buyer to verify any intended use of the lower level. Bear Creek Trail System & pickleball/tennis courts are just a 3-block walk away, with quick access to Wadsworth, 285, and C-470.

    Zillow last checked:

    Listing updated:

    Listed by:

    Andrew Weyeneth 303-564-3031 andrewweyeneth@gmail.com,

    Seven6 Real Estate

    Bought with:

    Zach Stailey, 100076100

    Nest & Perch Real Estate

    Source: REcolorado as distributed by MLS GRID,MLS#: 5916281MLS Logo

    Facts & features

    Interior

    Bedrooms & bathrooms
    • Bedrooms: 6
    • Bathrooms: 4
    • Full bathrooms: 1
    • 3/4 bathrooms: 2
    • 1/2 bathrooms: 1
    • Main level bathrooms: 1
    Bedroom
    • Description: Basement Bedroom 1
    • Level: Basement
    Bedroom
    • Description: Basement Bedroom 2
    • Level: Basement
    Bedroom
    • Description: Large Upper Bedroom With Walk-Out Deck Overlooking Backyard
    • Level: Upper
    Bedroom
    • Description: 2nd Upper Bedroom
    • Level: Upper
    Bedroom
    • Description: 3 Upper Bedroom
    • Level: Upper
    Bedroom
    • Description: 4th Upper Bedroom
    • Level: Upper
    Bathroom
    • Description: Basement Bathroom With Shower
    • Features: Primary Suite
    • Level: Basement
    Bathroom
    • Description: Main Floor Half Bath
    • Features: Primary Suite
    • Level: Main
    Bathroom
    • Description: Upper Level Attached Bathroom
    • Features: En Suite Bathroom
    • Level: Upper
    Bathroom
    • Description: Shared Upper Full Bathroom
    • Features: Primary Suite
    • Level: Upper
    Dining room
    • Description: Main Floor Dedicated Dining Room
    • Level: Main
    Kitchen
    • Description: Full Size Appliances With Functional Kitchen In Basement
    • Level: Basement
    Kitchen
    • Description: Updated Main Floor Kitchen
    • Level: Main
    Laundry
    • Description: Basement Full Stack W/D
    • Level: Basement
    Laundry
    • Description: Main Floor Full Washer Dryer
    • Level: Main
    Living room
    • Description: Main Floor Living Room With Fireplace And Slider To Back Yard
    • Level: Main
    Heating
    • Forced Air, Natural Gas
    Cooling
    • Central Air
    Appliances
    • Included: Dishwasher, Disposal, Gas Water Heater, Microwave, Oven, Range, Refrigerator, Self Cleaning Oven
    • Laundry: In Unit
    Features
    • Smoke Free
    • Flooring: Carpet, Tile, Wood
    • Windows: Double Pane Windows
    • Basement: Exterior Entry,Finished,Sump Pump
    • Number of fireplaces: 1
    • Fireplace features: Family Room, Wood Burning
    Interior area
    • Total structure area: 2,905
    • Total interior livable area: 2,905 sqft
    • Finished area above ground: 2,089
    • Finished area below ground: 816

    Property

    Parking
    • Total spaces: 3
    • Parking features: Concrete, Heated Garage, Insulated Garage
    • Attached garage spaces: 2
    • Details: Off Street Spaces: 1
    Features
    • Levels: Two
    • Stories: 2
    • Patio & porch: Covered, Front Porch
    • Exterior features: Balcony, Private Yard
    • Fencing: Full
    Lot
    • Size: 0.26 Acres
    • Features: Corner Lot, Level, Many Trees, Near Public Transit, Sprinklers In Front
    Details
    • Parcel number: 435104018
    • Zoning: S-SU-F
    • Special conditions: Standard

    Construction

    Type & style
    • Home type: SingleFamily
    • Architectural style: Traditional
    • Property subtype: Single Family Residence
    Materials
    • Brick, Cement Siding
    • Foundation: Block, Concrete Perimeter
    Condition
    • Updated/Remodeled
    • Year built: 1967

    Utilities & green energy

    • Sewer: Public Sewer
    Green energy
    • Energy efficient items: Exposure/Shade, Lighting, Thermostat

    Community & neighborhood

    Security
    • Security features: Carbon Monoxide Detector(s), Smoke Detector(s)
    Location
    • Region: Denver
    • Subdivision: Bear Valley

    Other

    Other facts
    • Listing terms: 1031 Exchange,Cash,Conventional,FHA,Other,USDA Loan,VA Loan
    • Ownership: Corporation/Trust

    Price history

    DateEventPrice
    5/21/2026Sold$749,000$258/sqft
    Source: REcolorado as distributed by MLS GRID #5916281 Report a problem
    5/2/2026Pending sale$749,000$258/sqft
    Source: REcolorado as distributed by MLS GRID #5916281 Report a problem
    4/16/2026Price change$749,000-3.4%$258/sqft
    Source: REcolorado as distributed by MLS GRID #5916281 Report a problem
    3/27/2026Listed for sale$775,000+44.6%$267/sqft
    Source: REcolorado as distributed by MLS GRID #5916281 Report a problem
    6/16/2025Listing removed$2,950$1/sqft
    Source: Zillow Rentals Report a problem
    5/27/2025Listed for rent$2,950+7.3%$1/sqft
    Source: Zillow Rentals Report a problem
    3/1/2023Listing removed--
    Source: Zillow Rentals Report a problem
    2/20/2023Price change$2,750-6.8%$1/sqft
    Source: Zillow Rentals Report a problem
    2/16/2023Listed for rent$2,950$1/sqft
    Source: Zillow Rentals Report a problem
    9/28/2022Sold$536,000$185/sqft
    Source: Public Record Report a problem

    Public tax history

    YearProperty taxesTax assessment
    2024$2,621 +15.8%$33,830 -20%
    2023$2,264 +3.6%$42,300 +48.6%
    2022$2,185 +36.9%$28,470 -2.8%
    2021$1,596 +2.9%$29,280 +2.2%
    2020$1,551 +21.6%$28,657 -0.7%
    2019$1,276 $28,857 +21.8%
    2018$1,276 +0.3%$23,690
    2017$1,272 -2.7%$23,690 -4.1%
    2016$1,308 +33.6%$24,700
    2015$979 0%$24,700 +25.1%
    2014$980 +6.9%$19,750
    2013$916 -31.9%$19,750 +4.7%
    2012$1,345 +3.9%$18,860 +1.1%
    2011$1,294 +2.2%$18,660 -4%
    2010$1,266 +48.2%$19,430
    2009$854 -0.2%$19,430 -6.4%
    2008$856 +2%$20,750
    2007$839 -38.2%$20,750 +1.3%
    2006$1,356 +1.5%$20,490
    2005$1,337 +12.1%$20,490 -3.9%
    2003$1,193 +1.9%$21,330 +7%
    2002$1,171 $19,930 +14.9%
    2001-- $17,340

    Find assessor info on the county website

    Neighborhood: Bear Valley

    Nearby schools

    GreatSchools rating
    Schools provided by the listing agent
    • Elementary: Traylor Academy
    • Middle: Bear Valley International
    • High: John F. Kennedy
    • District: Denver 1

    Source: REcolorado as distributed by MLS GRID. This data may not be complete. We recommend contacting the local school district to confirm school assignments for this home.

    Get a cash offer in 3 minutes
    Find out how much your home could sell for in as little as 3 minutes with a no-obligation cash offer.
    Estimated market value
    $748,800
    Get a cash offer in 3 minutes
    Find out how much your home could sell for in as little as 3 minutes with a no-obligation cash offer.
    Estimated market value
    $748,800