Skip main navigation
Sold
  • $691,000

    2821 SE Schiller St, Portland, OR 97202

    4beds
    2,104sqft
    Residential, Single Family Residence
    Built in 2015
    2,178 Square Feet Lot
    $687,800 Zestimate®
    $328/sqft
    $3,989 Estimated rent

    Home value

    $687,800

    $640,000 - $743,000

    $3,989/mo

    Zestimate® history
    Loading
    Loading...

    Owner options

    List your home for rent

    $3,989/mo

    Rent Zestimate®

    Find your next renter with Zillow Rental Manager. Plus, with online applications, you can quickly screen prospective tenants – for free.

    Learn more

    $3,989/mo

    Rent Zestimate®

    Refinance and save

    $4,252/mo

    Est. payment

    Refinancing to a lower rate could help reduce your monthly payments and save thousands over the life of the loan.

    See today's rates

    $4,252/mo

    Est. payment

    Explore your selling options

    Work with a Zillow partner agent

    Leverage their expertise and Zillow's premium Showcase listings to get your home seen by more buyers.

    Get started

    List with your own agent

    Get your home in front of millions of buyers by listing it on Zillow.

    Learn how to do it

    Sell it yourself

    Take full control of how buyers see your home on Zillow by listing For Sale by Owner (FSBO).

    List your home

    What's special

    Gas fireplaceFully fenced backyardPatio areaHigh-end finishesNew interior paintWalk-in closetAmple storage
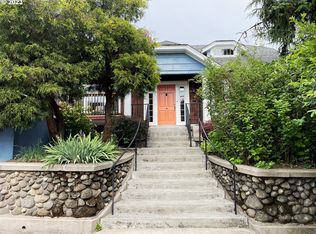
    Built in 2016 this Renaissance home is what you would expect from the award winning builder; quality craftsmanship meets timeless design. Stepping into the home you are greeted by rich dark hardwood floors and new interior paint throughout. The warm and inviting living room featuring tall beam ceilings, built in bookcases and a gas fireplace connects seamlessly to the kitchen, dining room and a cozy office space. In the kitchen you’ll find high-end finishes, slab countertops, stainless steel appliances, and ample storage for the home chef. Upstairs, are three spacious bedrooms including a large primary suite with a walk-in closet. Downstairs and disconnected from the rest of the house you’ll find another full sized bedroom and bathroom with endless opportunities that can be used as bedroom, office, rental studio, home gym or even a workshop. This home is loaded with upgrades that enhance comfort and efficiency—from the tankless water heater and central vacuum system to energy-efficient construction that reduces energy costs and timeless finishes throughout. Outside, enjoy a fully fenced backyard with a patio area perfect for summer BBQs, container gardening, or just relaxing with your morning coffee. Located blocks away from Reed College, and local parks with easy freeway access and access to Downtown Portland, this move-in ready home delivers both peace and convenience. Don't miss the opportunity to own a Renaissance home. [Home Energy Score = 9. HES Report at https://rpt.greenbuildingregistry.com/hes/OR10147474]

    Zillow last checked:

    Listing updated:

    Listed by:

    Ryan Purdy ryan@purdysproperties.com,

    Real Broker

    Bought with:

    Zachary King, 201238645

    Keller Williams PDX Central

    Source: RMLS (OR),MLS#: 395381588MLS Logo

    Facts & features

    Interior

    Bedrooms & bathrooms
    • Bedrooms: 4
    • Bathrooms: 4
    • Full bathrooms: 3
    • Partial bathrooms: 1
    • Main level bathrooms: 1
    Primary bedroom
    • Features: Closet Organizer, Walkin Closet, Walkin Shower, Wallto Wall Carpet
    • Level: Upper
    • Area: 182
    • Dimensions: 14 x 13
    Bedroom 2
    • Features: Closet, Wallto Wall Carpet
    • Level: Upper
    • Area: 168
    • Dimensions: 14 x 12
    Bedroom 3
    • Features: Closet, Wallto Wall Carpet
    • Level: Upper
    • Area: 156
    • Dimensions: 13 x 12
    Bedroom 4
    • Features: Bathroom, Studio, Suite
    • Level: Lower
    • Area: 182
    • Dimensions: 14 x 13
    Dining room
    • Features: Formal, Hardwood Floors, High Ceilings
    • Level: Main
    • Area: 255
    • Dimensions: 15 x 17
    Kitchen
    • Features: Dishwasher, Gas Appliances, Gourmet Kitchen, Microwave, E N E R G Y S T A R Qualified Appliances, Free Standing Range, Free Standing Refrigerator, Granite, High Ceilings
    • Level: Main
    • Area: 154
    • Width: 14
    Living room
    • Features: Beamed Ceilings, Bookcases, Builtin Features, Fireplace, Hardwood Floors, High Ceilings
    • Level: Main
    • Area: 256
    • Dimensions: 16 x 16
    Office
    • Features: Builtin Features
    • Level: Main
    • Area: 30
    • Dimensions: 6 x 5
    Heating
    • Forced Air 95 Plus, Fireplace(s)
    Cooling
    • Central Air
    Appliances
    • Included: Dishwasher, Disposal, ENERGY STAR Qualified Appliances, Free-Standing Gas Range, Free-Standing Refrigerator, Microwave, Stainless Steel Appliance(s), Washer/Dryer, Gas Appliances, Free-Standing Range, Gas Water Heater, Tankless Water Heater
    Features
    • Ceiling Fan(s), Central Vacuum, High Ceilings, Bathroom, Studio, Suite, Built-in Features, Closet, Formal, Gourmet Kitchen, Granite, Beamed Ceilings, Bookcases, Closet Organizer, Walk-In Closet(s), Walkin Shower
    • Flooring: Hardwood, Tile, Wall to Wall Carpet
    • Windows: Double Pane Windows, Vinyl Frames
    • Basement: Partial,Partially Finished
    • Number of fireplaces: 1
    • Fireplace features: Gas
    Interior area
    • Total structure area: 2,104
    • Total interior livable area: 2,104 sqft

    Property

    Parking
    • Total spaces: 1
    • Parking features: Driveway, On Street, Garage Door Opener, Attached
    • Attached garage spaces: 1
    • Has uncovered spaces: Yes
    Features
    • Levels: Two
    • Stories: 3
    • Patio & porch: Patio, Porch
    • Exterior features: Gas Hookup, Yard
    • Fencing: Fenced
    Lot
    • Size: 2,178 sqft
    • Features: Sprinkler, SqFt 0K to 2999
    Details
    • Additional structures: GasHookup, SeparateLivingQuartersApartmentAuxLivingUnit
    • Parcel number: R662138

    Construction

    Type & style
    • Home type: SingleFamily
    • Architectural style: Craftsman
    • Property subtype: Residential, Single Family Residence
    Materials
    • Cement Siding
    • Foundation: Concrete Perimeter
    • Roof: Composition
    Condition
    • Resale
    • New construction: No
    • Year built: 2015

    Utilities & green energy

    • Gas: Gas Hookup, Gas
    • Sewer: Public Sewer
    • Water: Public

    Community & neighborhood

    Location
    • Region: Portland

    Other

    Other facts
    • Listing terms: Cash,Conventional,FHA,VA Loan

    Price history

    DateEventPrice
    6/6/2025Sold$691,000+6.3%$328/sqft
    Source: RMLS (OR) #395381588 Report a problem
    5/19/2025Pending sale$650,000$309/sqft
    Source: RMLS (OR) #395381588 Report a problem
    5/15/2025Listed for sale$650,000+8.4%$309/sqft
    Source: RMLS (OR) #395381588 Report a problem
    7/24/2020Sold$599,500$285/sqft
    Source: RMLS (OR) #20283300 Report a problem
    6/23/2020Pending sale$599,500$285/sqft
    Source: Keller Williams-PDX Central #20283300 Report a problem
    6/18/2020Price change$599,500-0.1%$285/sqft
    Source: Keller Williams-PDX Central #20283300 Report a problem
    5/23/2020Price change$599,900-4%$285/sqft
    Source: Keller Williams-PDX Central #20283300 Report a problem
    5/9/2020Listed for sale$624,900+13.6%$297/sqft
    Source: Keller Williams-PDX Central #20283300 Report a problem
    2/28/2017Listing removed$549,900$261/sqft
    Source: Keller Williams Realty Profes. #16618568 Report a problem
    2/28/2017Listed for sale$549,900-1.3%$261/sqft
    Source: Keller Williams Realty Profes. #16618568 Report a problem
    2/23/2017Sold$556,900+1.3%$265/sqft
    Source: RMLS (OR) #16618568 Report a problem
    1/9/2017Pending sale$549,900$261/sqft
    Source: Keller Williams - Portland West #16618568 Report a problem
    12/29/2016Price change$549,900-1.6%$261/sqft
    Source: Keller Williams - Portland West #16618568 Report a problem
    12/8/2016Listed for sale$559,000+21.5%$266/sqft
    Source: Keller Williams - Portland West #16618568 Report a problem
    2/20/2015Sold$459,900+432.7%$219/sqft
    Source: Public Record Report a problem
    4/30/2014Sold$86,328$41/sqft
    Source: Public Record Report a problem

    Public tax history

    YearProperty taxesTax assessment
    2025$9,714 +3.7%$360,510 +3%
    2024$9,365 +4%$350,010 +3%
    2023$9,005 +2.2%$339,820 +3%
    2022$8,810 +1.7%$329,930 +3%
    2021$8,661 +9%$320,330 +3%
    2020$7,945 +3.8%$311,000 +3%
    2019$7,653 $301,950 +3%
    2018$7,653 +3%$293,160 +3%
    2017$7,428 +14%$284,630 +3%
    2016$6,515 $276,340 +3%
    2015$6,515 +2.7%$268,300 +850.4%
    2014$6,345 $28,230

    Find assessor info on the county website

    Neighborhood: Reed

    Nearby schools

    GreatSchools rating
    Schools provided by the listing agent
    • Elementary: Grout
    • Middle: Hosford
    • High: Cleveland

    Source: RMLS (OR). This data may not be complete. We recommend contacting the local school district to confirm school assignments for this home.

    Get a cash offer in 3 minutes
    Find out how much your home could sell for in as little as 3 minutes with a no-obligation cash offer.
    Estimated market value
    $687,800
    Get a cash offer in 3 minutes
    Find out how much your home could sell for in as little as 3 minutes with a no-obligation cash offer.
    Estimated market value
    $687,800