Welcome to this immaculate home in the highly sought-after Cascata Lakes—where timeless design meets exceptional craftsmanship. Built by the original owner, this residence showcases an unparalleled attention to detail in every finish and feature.
The main level offers a thoughtfully designed layout perfect for both everyday living and entertaining. A spacious living room with a cozy wood-burning fireplace flows seamlessly into the kitchen, complete with abundant storage, a walk-in pantry, and a convenient dry bar. Enjoy meals in the charming breakfast nook or host gatherings in the formal dining room. A dedicated office with stunning built-in desk and shelving provides the perfect work-from-home space, while a powder bath and laundry room add convenience. The primary suite is a true retreat, featuring a private sitting area and its own fireplace.
A wall of windows in the living room and breakfast nook fills the home with natural light and frames the show-stopping backyard—an entertainer’s dream. Step outside to your private outdoor oasis, complete with a sparkling pool and fully equipped outdoor kitchen, ideal for relaxing or hosting unforgettable gatherings.
Upstairs, the grand foyer staircase leads to two additional bedrooms, two full bathrooms, and a spacious bonus room. This versatile space can easily serve as a fourth bedroom, media room, game room, or home gym.
Meticulously maintained over the years, this home offers peace of mind with numerous recent updates, including new carpet upstairs, new pool liner and pump (2026), two new water heaters (2022), updated kitchen appliances, and extensive exterior landscaping. Ask about the VA assumable loan at 2.75%.
This is a rare opportunity to own a truly exceptional home in Cascata Lakes—where quality, comfort, and lifestyle come together beautifully
Sold for $645,000
$645,000
2821 SW 137th St, Oklahoma City, OK 73170
4beds
3,798sqft
Single Family Residence
Built in 2005
0.26 Acres Lot
$641,300 Zestimate®
$170/sqft
$4,225 Estimated rent
Home value
$641,300
$603,000 - $680,000
$4,225/mo
Zestimate® history
Owner options
List your home for rent
$4,225/mo
Rent Zestimate®
Find your next renter with Zillow Rental Manager. Plus, with online applications, you can quickly screen prospective tenants – for free.
$4,225/mo
Rent Zestimate®
Refinance and save
$4,337/mo
Est. payment
Refinancing to a lower rate could help reduce your monthly payments and save thousands over the life of the loan.
$4,337/mo
Est. payment
Explore your selling options
Work with a Zillow partner agent
Leverage their expertise and Zillow's premium Showcase listings to get your home seen by more buyers.
Get startedList with your own agent
Get your home in front of millions of buyers by listing it on Zillow.
Learn how to do itSell it yourself
Take full control of how buyers see your home on Zillow by listing For Sale by Owner (FSBO).
List your homeWhat's special
Sparkling poolPrivate outdoor oasisFully equipped outdoor kitchenTimeless designThoughtfully designed layoutSpacious bonus roomFormal dining room
Zillow last checked:
Listing updated:
Listed by:
Tyler Sorrels 405-361-6688,
Whittington Realty
Bought with:
Nancy Herringdine, 177664
H&W Realty Branch
Source: MLSOK/OKCMAR as distributed by MLS GRID,MLS#: 1221292
Facts & features
Interior
Bedrooms & bathrooms
- Bedrooms: 4
- Bathrooms: 4
- Full bathrooms: 3
- 1/2 bathrooms: 1
Heating
- Has Heating (Unspecified Type)
Cooling
- Has cooling: Yes
Features
- Number of fireplaces: 2
- Fireplace features: Wood Burning
Interior area
- Total structure area: 3,798
- Total interior livable area: 3,798 sqft
Property
Parking
- Total spaces: 3
- Parking features: Garage
- Garage spaces: 3
Features
- Levels: Two
- Stories: 2
- Patio & porch: Patio, Porch
- Exterior features: Outdoor Kitchen
- Has private pool: Yes
- Pool features: Diving Board, Vinyl
Lot
- Size: 0.26 Acres
- Features: Corner Lot
Details
- Parcel number: 2821SW137th73170
- Special conditions: None
Construction
Type & style
- Home type: SingleFamily
- Architectural style: Dallas
- Property subtype: Single Family Residence
Materials
- Brick & Frame, Stone
- Foundation: Slab
- Roof: Composition
Condition
- Year built: 2005
Community & HOA
HOA
- Has HOA: Yes
- Services included: Greenbelt
- HOA fee: $300 annually
Location
- Region: Oklahoma City
Financial & listing details
- Price per square foot: $170/sqft
- Tax assessed value: $636,567
- Annual tax amount: $8,856
- Date on market: 3/27/2026
- Listing terms: Assumable
Price history
| Date | Event | Price |
|---|---|---|
| 5/7/2026 | Sold | $645,000-0.8%$170/sqft |
Source:  MLSOK/OKCMAR as distributed by MLS GRID #1221292 Report a problem MLSOK/OKCMAR as distributed by MLS GRID #1221292 Report a problem | ||
| 4/2/2026 | Pending sale | $650,000$171/sqft |
Source: MLSOK/OKCMAR as distributed by MLS GRID #1221292 Report a problem | ||
| 3/27/2026 | Listed for sale | $650,000+18.2%$171/sqft |
Source: MLSOK/OKCMAR as distributed by MLS GRID #1221292 Report a problem | ||
| 7/6/2021 | Sold | $550,000$145/sqft |
Source: MLSOK/OKCMAR as distributed by MLS GRID #960259 Report a problem | ||
| 6/2/2021 | Pending sale | $550,000+6.8%$145/sqft |
Source: MLSOK/OKCMAR as distributed by MLS GRID #960259 Report a problem | ||
| 12/19/2012 | Listing removed | $515,000$136/sqft |
Source: paradigm advantedge #488176 Report a problem | ||
| 7/31/2012 | Price change | $515,000-2.8%$136/sqft |
Source: paradigm advantedge #488176 Report a problem | ||
| 5/8/2012 | Price change | $529,900-0.9%$140/sqft |
Source: paradigm advantedge #488176 Report a problem | ||
| 2/7/2012 | Price change | $534,900-0.9%$141/sqft |
Source: paradigm advantedge #488176 Report a problem | ||
| 8/19/2011 | Price change | $539,900-1.8%$142/sqft |
Source: paradigm advantedge #452667 Report a problem | ||
| 4/2/2011 | Listed for sale | $549,900+1122%$145/sqft |
Source: paradigm advantedge #452667 Report a problem | ||
| 1/21/2005 | Sold | $45,000$12/sqft |
Source: Public Record Report a problem | ||
Public tax history
| Year | Property taxes | Tax assessment |
|---|---|---|
| 2025 | $9,367 +5.8% | $76,388 +5% |
| 2024 | $8,857 +4.6% | $72,750 +5% |
| 2023 | $8,471 +3.7% | $69,286 +5% |
| 2022 | $8,172 +15.3% | $65,987 +15% |
| 2021 | $7,090 +1.1% | $57,369 +1.5% |
| 2020 | $7,011 +1% | $56,510 |
| 2019 | $6,941 +4.2% | $56,510 +4.2% |
| 2018 | $6,664 | $54,256 |
| 2017 | $6,664 -3.3% | $54,256 +0.4% |
| 2016 | $6,894 | $54,056 +5% |
| 2015 | $6,894 +12.9% | $51,482 +0.1% |
| 2014 | $6,106 | $51,432 |
| 2013 | -- | $51,432 |
| 2012 | -- | $51,432 -1.9% |
| 2011 | -- | $52,435 -0.1% |
| 2010 | -- | $52,506 +5% |
| 2009 | -- | $50,006 +5% |
| 2008 | -- | $47,625 +5% |
| 2007 | -- | $45,357 -0.8% |
| 2006 | -- | $45,745 +5485.5% |
| 2005 | -- | $819 |
Find assessor info on the county website
Neighborhood: Brandywine
Nearby homes
- $385,0004 bd3 ba2.4k sqft2817 SW 137th St, Oklahoma City, OK 73170Sold
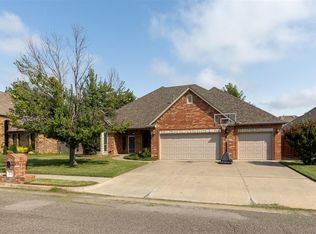
- $480,3003 bd4 ba3.1k sqft2820 SW 136th St, Oklahoma City, OK 73170Off Market
- $375,0003 bd3 ba2.3k sqft2816 SW 136th St, Oklahoma City, OK 73170Sold

- $420,0003 bd3 ba2.8k sqft13705 Verona Strada, Oklahoma City, OK 73170Sold
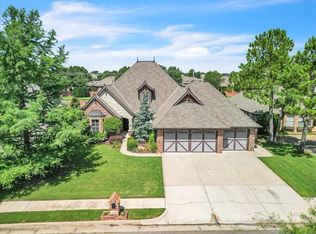
- $468,7004 bd4 ba3k sqft13709 Verona Strada, Oklahoma City, OK 73170Off Market
- $567,0004 bd3 ba3.1k sqft2813 SW 137th St, Oklahoma City, OK 73170Off Market
- $377,2003 bd2 ba2.2k sqft13701 Verona Strada, Oklahoma City, OK 73170Off Market
- $372,4003 bd3 ba2.3k sqft2820 SW 137th St, Oklahoma City, OK 73170Off Market
Nearby schools
GreatSchools rating
- 9/10Wayland Bonds Elementary SchoolGrades: PK-6Distance: 0.3 mi
- 9/10Southridge Junior High SchoolGrades: 7-8Distance: 0.9 mi
- 7/10Southmoore High SchoolGrades: 9-12Distance: 3.1 mi
Schools provided by the listing agent
- Elementary: Earlywine ES,Wayland Bonds ES
- Middle: Southridge JHS
- High: Southmoore HS
Source: MLSOK/OKCMAR as distributed by MLS GRID. This data may not be complete. We recommend contacting the local school district to confirm school assignments for this home.
Get a cash offer in 3 minutes
Find out how much your home could sell for in as little as 3 minutes with a no-obligation cash offer.
Estimated market value
$641,300
Get a cash offer in 3 minutes
Find out how much your home could sell for in as little as 3 minutes with a no-obligation cash offer.
Estimated market value
$641,300
- Oklahoma
- Cleveland County
- Oklahoma City
- 73170
- Brandywine
- 2821 SW 137th St
Nearby cities
Nearby neighborhoods
Nearby zip codes
Other Oklahoma City Topics
