Skip main navigation
Sold
  • Listed by: Windermere RE West Campus Inc
    Bought with: Windermere RE/Capitol Hill,Inc
    $1,800,000

    2821 SW 172nd Place, Burien, WA 98166

    3beds
    2,916sqft
    Single Family Residence
    Built in 1928
    5,445 Square Feet Lot
    $1,753,700 Zestimate®
    $617/sqft
    $5,544 Estimated rent

    Home value

    $1,753,700

    $1.61M - $1.91M

    $5,544/mo

    Zestimate® history
    Loading
    Loading...

    Owner options

    List your home for rent

    $5,544/mo

    Rent Zestimate®

    Find your next renter with Zillow Rental Manager. Plus, with online applications, you can quickly screen prospective tenants – for free.

    Learn more

    $5,544/mo

    Rent Zestimate®

    Refinance and save

    $10,869/mo

    Est. payment

    Refinancing to a lower rate could help reduce your monthly payments and save thousands over the life of the loan.

    See today's rates

    $10,869/mo

    Est. payment

    Explore your selling options

    Work with a Zillow partner agent

    Leverage their expertise and Zillow's premium Showcase listings to get your home seen by more buyers.

    Get started

    List with your own agent

    Get your home in front of millions of buyers by listing it on Zillow.

    Learn how to do it

    Sell it yourself

    Take full control of how buyers see your home on Zillow by listing For Sale by Owner (FSBO).

    List your home

    What's special

    Gas fireplaceBulkhead beachfrontStunning viewsFrench doorsPlenty of windowsWaterfront retreatMassive patio and deck
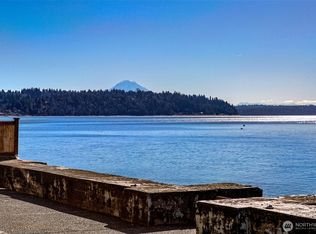
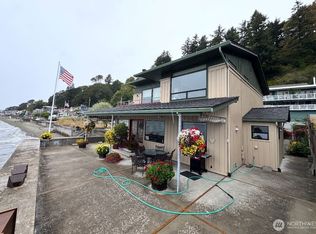
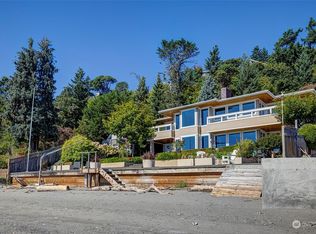
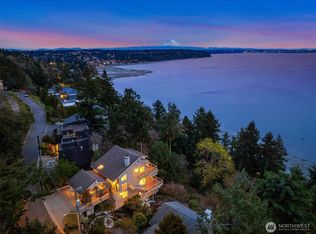
    Welcome to this waterfront retreat in Three Tree Point! It's like living on a houseboat, only better. 40' of bulkhead beachfront with stunning views out to Puget Sound, top of Mt. Rainier and the Olympic Mountains! Entertain on the massive patio and deck combination with steps down to your own beach. Wide open entry with French doors bringing the outside in. Inviting formal living room with gas fireplace and adjacent sunroom, offer separate living areas with plenty of windows to take in the views. Drive-up 3-car garage with finished rooms above for home office, shop, exercise studio and more! Would make and ideal ADU/guest apartment (currently not plumbed for water/sewer). Enjoy year-round comfort with central A/C and gen. ready.

    Zillow last checked:

    Listing updated:

    Listed by:

    Matt Klewin,

    Windermere RE West Campus Inc

    Bought with:

    Sandy Brown, 37867

    Windermere RE/Capitol Hill,Inc

    Source: NWMLS as distributed by MLS GRID,MLS#: 2439357MLS Logo

    Facts & features

    Interior

    Bedrooms & bathrooms
    • Bedrooms: 3
    • Bathrooms: 2
    • Full bathrooms: 1
    • 3/4 bathrooms: 1
    • Main level bathrooms: 1
    Bathroom three quarter
    • Level: Main
    Bonus room
    • Level: Garage
    Dining room
    • Level: Main
    Entry hall
    • Level: Main
    Family room
    • Level: Main
    Kitchen with eating space
    • Level: Main
    Living room
    • Level: Main
    Other
    • Level: Garage
    Utility room
    • Level: Main
    Heating
    • Fireplace, Ductless, Fireplace Insert, Forced Air, Heat Pump, Electric, Natural Gas
    Cooling
    • Ductless, Forced Air
    Appliances
    • Included: Dishwasher(s), Disposal, Dryer(s), Microwave(s), Refrigerator(s), Stove(s)/Range(s), Washer(s), Garbage Disposal, Water Heater: Electric, Water Heater Location: Basement
    Features
    • Dining Room
    • Flooring: Hardwood
    • Doors: French Doors
    • Windows: Double Pane/Storm Window
    • Basement: Unfinished
    • Number of fireplaces: 1
    • Fireplace features: Gas, Main Level: 1, Fireplace
    Interior area
    • Total structure area: 2,916
    • Total interior livable area: 2,916 sqft

    Property

    Parking
    • Total spaces: 3
    • Parking features: Detached Garage, Off Street
    • Garage spaces: 3
    Features
    • Levels: Two
    • Stories: 2
    • Entry location: Main
    • Patio & porch: Double Pane/Storm Window, Dining Room, Fireplace, French Doors, Walk-In Closet(s), Water Heater, Wired for Generator
    • Has spa: Yes
    • Has view: Yes
    • View description: Sound
    • Has water view: Yes
    • Water view: Sound
    • Waterfront features: Bulkhead, No Bank, Sound
    • Frontage length: Waterfront Ft: 40
    Lot
    • Size: 5,445 sqft
    • Features: Dead End Street, Paved, Cable TV, Electric Car Charging, Fenced-Fully, Hot Tub/Spa, Patio
    • Topography: Level
    Details
    • Parcel number: 8096000210
    • Zoning: RS 12000
    • Zoning description: Jurisdiction: City
    • Special conditions: Standard
    • Other equipment: Leased Equipment: None, Wired for Generator

    Construction

    Type & style
    • Home type: SingleFamily
    • Architectural style: Contemporary
    • Property subtype: Single Family Residence
    Materials
    • Wood Siding
    • Foundation: Poured Concrete
    • Roof: Composition
    Condition
    • Good
    • Year built: 1928
    • Major remodel year: 1978

    Utilities & green energy

    • Electric: Company: PSE
    • Sewer: Available, Company: SW Suburban
    • Water: Public, Company: Highline
    • Utilities for property: Century Link, Century Link

    Community & neighborhood

    Location
    • Region: Burien
    • Subdivision: Three Tree Point

    Other

    Other facts
    • Listing terms: Conventional
    • Cumulative days on market: 120 days

    Price history

    DateEventPrice
    10/31/2025Sold$1,800,000-5%$617/sqft
    Source: NWMLS as distributed by MLS GRID #2439357 Report a problem
    10/5/2025Pending sale$1,895,000$650/sqft
    Source: NWMLS as distributed by MLS GRID #2439357 Report a problem
    10/1/2025Listed for sale$1,895,000+23.1%$650/sqft
    Source: NWMLS as distributed by MLS GRID #2439357 Report a problem
    10/24/2019Sold$1,540,000-0.6%$528/sqft
    Source: NWMLS as distributed by MLS GRID #1506856 Report a problem
    8/28/2019Pending sale$1,550,000$532/sqft
    Source: Windermere Real Estate Co. #1506856 Report a problem
    8/19/2019Listed for sale$1,550,000$532/sqft
    Source: Windermere Real Estate Co. #1506856 Report a problem

    Public tax history

    YearProperty taxesTax assessment
    2025$21,892 -4.3%$1,891,000 -9.6%
    2024$22,871 +22.5%$2,092,000 +28%
    2023$18,663 +14%$1,634,000 +7.3%
    2022$16,367 -8.1%$1,523,000 +4.1%
    2021$17,807 +8.1%$1,463,000 +12.1%
    2020$16,475 +4.5%$1,305,000 +3.7%
    2019$15,758 +12.2%$1,258,000 +3.9%
    2018$14,043 -6.8%$1,211,000 +11.4%
    2017$15,073 +81.8%$1,087,000 +14.8%
    2016$8,292 $947,000 +44.4%
    2015$8,292 $656,000 +10.1%
    2014$8,292 $596,000 +14.2%
    2013$8,292 $522,000 -1.1%
    2012-- $528,000 -3.8%
    2011-- $549,000 -30.2%
    2010-- $786,000
    2009-- $786,000 -1.1%
    2007-- $795,000 +3.8%
    2006-- $766,000 +18.8%
    2005-- $645,000 +56.9%
    2001$5,082 -4.8%$411,000
    2000$5,337 $411,000

    Find assessor info on the county website

    Neighborhood: Gregory Heights

    Nearby schools

    GreatSchools rating
    Schools provided by the listing agent
    • Middle: Sylvester Mid
    • High: Highline High

    Source: NWMLS as distributed by MLS GRID. This data may not be complete. We recommend contacting the local school district to confirm school assignments for this home.

    Get a cash offer in 3 minutes
    Find out how much your home could sell for in as little as 3 minutes with a no-obligation cash offer.
    Estimated market value
    $1,753,700
    Get a cash offer in 3 minutes
    Find out how much your home could sell for in as little as 3 minutes with a no-obligation cash offer.
    Estimated market value
    $1,753,700