Skip main navigation
Sold for $500,000
  • $500,000

    2821 SW Brighton Way, Palm City, FL 34990

    3beds
    1,952sqft
    Single Family Residence
    Built in 1989
    5,872 Square Feet Lot
    $500,700 Zestimate®
    $256/sqft
    $3,515 Estimated rent

    Home value

    $500,700

    $471,000 - $531,000

    $3,515/mo

    Zestimate® history
    Loading
    Loading...

    Owner options

    List your home for rent

    $3,515/mo

    Rent Zestimate®

    Find your next renter with Zillow Rental Manager. Plus, with online applications, you can quickly screen prospective tenants – for free.

    Learn more

    $3,515/mo

    Rent Zestimate®

    Refinance and save

    $3,749/mo

    Est. payment

    Refinancing to a lower rate could help reduce your monthly payments and save thousands over the life of the loan.

    See today's rates

    $3,749/mo

    Est. payment

    Explore your selling options

    Work with a Zillow partner agent

    Leverage their expertise and Zillow's premium Showcase listings to get your home seen by more buyers.

    Get started

    List with your own agent

    Get your home in front of millions of buyers by listing it on Zillow.

    Learn how to do it

    Sell it yourself

    Take full control of how buyers see your home on Zillow by listing For Sale by Owner (FSBO).

    List your home

    What's special

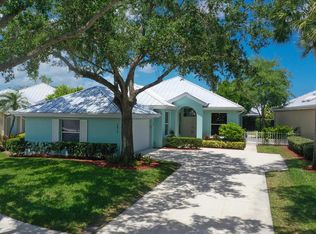
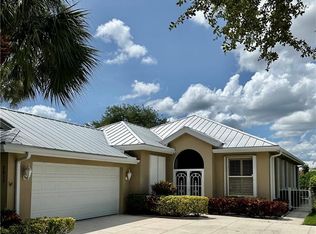
    This STUNNING, CBS built DiVosta home is nestled in the highly sought-after gated community of The Meadows at Martin Downs in Palm City. 2821 SW Brighton Way offers everything you've been looking for and more! With over 1,900 square feet of living space, a spacious and beautiful kitchen, 3 bedrooms, 2 baths, and an impressive screened outdoor patio leading to a fenced backyard, this home is a dream. The neighborhood is fully gated and manned by security guards, providing an added sense of safety and peace. The Meadows at Martin Downs creates a peaceful environment perfect for families, boasting amenities like a pool, kiddie pool, playground, tennis, and pickleball courts to keep you entertained. Step inside to a spacious living area, ideal for hosting gatherings. To your right, you will find the kitchen and breakfast nook, filled with natural light from large windows which offer a delightful spot for your morning coffee. The open dining area flows seamlessly into the living room, creating a bright and airy space for socializing. Adjacent to the dining area is the Florida room, doubling as a cozy second living space perfect for relaxing nights in. Large glass sliding doors lead to the expansive screened patio and backyard, ideal for summer BBQs and gatherings. This backyard space is exactly what you've been looking for! The primary bedroom is a beautiful retreat with high ceilings, two walk-in closets, and a large, luxurious en-suite bathroom featuring a walk-in shower, separate bathtub, double vanity, and toilet room. As you make your way to the two-car garage, you will find the second and third bedrooms, both with standard closets and ample natural light. The guest bathroom, situated between the two rooms, boasts a skylight, bathing the space in sunlight. As you journey beyond the two bedrooms, you'll discover a generously sized laundry room, meticulously designed to cater to your every need. This room not only offers ample space for all your laundry essentials but also provides abundant storage options to keep everything organized and within easy reach. Equipped with a convenient sink as well, this laundry space adds a touch of practical luxury to your daily routine. Don't miss the chance to own this gorgeous home in one of the most desirable communities in the area. Schedule your showing today!

    Zillow last checked:

    Listing updated:

    Listed by:

    Holly Meyer Lucas 561-406-5228,

    Compass Florida LLC,

    Jenifer Greever 561-401-5500,

    Compass Florida LLC

    Bought with:

    Chad Ramsey Gates, 3538338

    Sotheby's Intl. Realty, Inc.

    Greg A. Forest, 3277489

    Sotheby's Intl. Realty, Inc.

    Source: BeachesMLS,MLS#: R10972258MLS LogoOriginating MLS: BeachesMLS

    Facts & features

    Interior

    Bedrooms & bathrooms
    • Bedrooms: 3
    • Bathrooms: 2
    • Full bathrooms: 2
    • Main level bathrooms: 2
    • Main level bedrooms: 3
    Heating
    • Central, Electric
    Cooling
    • Central Air, Ceiling Fan(s), Electric
    Appliances
    • Included: Cooktop, Dryer, Dishwasher, Electric Range, Electric Water Heater, Disposal, Ice Maker, Microwave, Refrigerator, Water Heater, Washer
    • Laundry: Inside
    Features
    • Attic, Breakfast Bar, Built-in Features, Breakfast Area, Bathtub, Central Vacuum, Dual Sinks, Entrance Foyer, Living/Dining Room, Main Level Primary, Pull Down Attic Stairs, Sitting Area in Primary, Soaking Tub, Separate Shower, Walk-In Closet(s)
    • Flooring: Carpet
    • Windows: Skylight(s)
    • Attic: Pull Down Stairs
    Interior area
    • Total structure area: 2,769
    • Total interior livable area: 1,952 sqft

    Property

    Parking
    • Total spaces: 2
    • Parking features: Attached, Garage, Garage Door Opener
    • Attached garage spaces: 2
    Features
    • Levels: One
    • Stories: 1
    • Entry location: Entry Level Living Area Y
    • Patio & porch: Patio
    • Exterior features: Outdoor Living Area
    • Pool features: Association
    • Waterfront features: None
    Lot
    • Size: 5,872 Square Feet
    • Features: < 1/4 Acre
    Details
    • Parcel number: 123840005000001103
    • Zoning: RES, PUD

    Construction

    Type & style
    • Home type: SingleFamily
    • Property subtype: Single Family Residence
    Materials
    • Block, Stucco
    • Roof: Metal
    Condition
    • Resale
    • New construction: No
    • Year built: 1989
    Details
    • Builder name: DiVosta Homes

    Utilities & green energy

    • Electric: 3 Phase
    • Sewer: Public Sewer
    • Water: Public
    • Utilities for property: Cable Available, Sewer Available, Water Available

    Community & HOA

    Community
    • Features: Home Owners Association, Gated
    • Security: Gated with Guard, Gated Community, Smoke Detector(s)
    • Subdivision: THE MEADOWS AT MARTIN DOWNS
    HOA
    • Has HOA: Yes
    • Amenities included: Bocce Court, Playground, Pickleball, Pool, Tennis Court(s), Trail(s)
    • Services included: Common Areas, Cable TV, Maintenance Grounds, Recreation Facilities, Security
    • HOA fee: $357 monthly
    • HOA phone: 772-283-2250
    Location
    • Region: Palm City

    Financial & listing details

    • Price per square foot: $256/sqft
    • Tax assessed value: $414,480
    • Annual tax amount: $2,671
    • Date on market: 3/26/2024
    • Cumulative days on market: 44 days
    • Listing terms: Cash,Conventional

    Price history

    DateEventPrice
    7/31/2024Sold$500,000+1%$256/sqft
    Source: BeachesMLS #R10972258 Report a problem
    7/10/2024Pending sale$495,000$254/sqft
    Source: BeachesMLS #RX-10972258 Report a problem
    4/30/2024Price change$495,000-0.8%$254/sqft
    Source: BeachesMLS #RX-10972258 Report a problem
    3/26/2024Listed for sale$499,000$256/sqft
    Source: BeachesMLS #RX-10972258 Report a problem

    Public tax history

    YearProperty taxesTax assessment
    2025$6,338 -10.4%$414,480 +2.7%
    2024$7,076 +164.9%$403,530 +123.2%
    2023$2,671 +1.3%$180,826 +3%
    2022$2,636 +0.5%$175,560 +3%
    2021$2,624 +3.8%$170,447 +1.4%
    2020$2,528 +1.5%$168,094 +2.3%
    2019$2,492 $164,315 +1.9%
    2018$2,492 +2.3%$161,251 +2.1%
    2017$2,435 +13.8%$157,935 +2.1%
    2016$2,140 $154,686 +0.7%
    2015$2,140 $153,611 +0.8%
    2014$2,140 $152,392 +1.5%
    2013-- $150,140 -11.4%
    2012-- $169,470 +2.5%
    2011-- $165,256 +1.5%
    2010-- $162,813 +2.7%
    2009-- $158,510 +0.1%
    2008-- $158,379 +3%
    2007$2,859 -1.4%$153,765 +2.5%
    2006$2,899 $150,014 +2.8%
    2005-- $145,981 +5%
    2004$2,100 $139,087
    2003$2,100 +2.3%$139,087 +2.4%
    2002$2,052 +1.6%$135,828 +1.6%
    2001$2,019 +3.1%$133,689 +3%
    2000$1,958 +3.8%$129,795 +2.7%
    1999$1,887 $126,383
    Find assessor info on the county website

    Neighborhood: 34990

    Nearby schools

    GreatSchools rating
    Schools provided by the listing agent
    • Elementary: Bessey Creek
    • Middle: Hidden Oaks
    • High: Martin County

    Source: BeachesMLS. This data may not be complete. We recommend contacting the local school district to confirm school assignments for this home.

    Get a cash offer in 3 minutes
    Find out how much your home could sell for in as little as 3 minutes with a no-obligation cash offer.
    Estimated market value
    $500,700
    Get a cash offer in 3 minutes
    Find out how much your home could sell for in as little as 3 minutes with a no-obligation cash offer.
    Estimated market value
    $500,700