Welcome to your dream home, ideally located just 2 miles from the Historic Sanford Entertainment District and the 417. This beautifully renovated residence on a corner lot features 3 bedrooms and 1.5 bathrooms, including a master bedroom with an attached half bath and walk-in closet. The home boasts an open, split floor plan with paddle fans in all bedrooms and the family room. The large bonus room, equipped with an air conditioner and a sliding glass door to the driveway, offers versatile space for various needs. The modern kitchen includes new cabinets, marble countertops, and appliances such as a smooth top stove, built-in microwave, refrigerator, and dishwasher. Both the kitchen and main bathroom have been renovated with modern finishes. An indoor utility room adds convenience, and tile flooring extends throughout the living areas. The home also features a new roof, complete with a warranty statement from the roofer. Enjoy outdoor living in the completely fenced-in backyard offers ample space for relaxation and activities.
Sold for $260,000
$260,000
2821 SANFORD AVENUE, SANFORD, FL 32773
3beds
1,234sqft
Single Family Residence
Built in 1971
7,875 Square Feet Lot
$280,500 Zestimate®
$211/sqft
$1,822 Estimated rent
Home value
$280,500
$266,000 - $295,000
$1,822/mo
Zestimate® history
Owner options
List your home for rent
$1,822/mo
Rent Zestimate®
Find your next renter with Zillow Rental Manager. Plus, with online applications, you can quickly screen prospective tenants – for free.
$1,822/mo
Rent Zestimate®
Refinance and save
$1,740/mo
Est. payment
Refinancing to a lower rate could help reduce your monthly payments and save thousands over the life of the loan.
$1,740/mo
Est. payment
Explore your selling options
Work with a Zillow partner agent
Leverage their expertise and Zillow's premium Showcase listings to get your home seen by more buyers.
Get startedList with your own agent
Get your home in front of millions of buyers by listing it on Zillow.
Learn how to do itSell it yourself
Take full control of how buyers see your home on Zillow by listing For Sale by Owner (FSBO).
List your homeWhat's special
Zillow last checked:
Listing updated:
Listed by:
Robert Borr 321-405-2677,
BORR BROKERAGE HOUSE LLC 321-405-2677
Bought with:
Lydia Velazquez, 3533248
LPT REALTY, LLC
Source: Stellar MLS,MLS#: R4908006 Originating MLS: Other
Originating MLS: Other
Facts & features
Interior
Bedrooms & bathrooms
- Bedrooms: 3
- Bathrooms: 2
- Full bathrooms: 1
- 1/2 bathrooms: 1
Rooms
- Room types: Attic, Bonus Room, Utility Room
Primary bedroom
- Features: En Suite Bathroom, Walk-In Closet(s)
- Level: First
- Dimensions: 14x10.5
Bedroom 1
- Features: Built-in Closet
- Level: First
- Dimensions: 10.5x11
Bedroom 2
- Features: Built-in Closet
- Level: First
- Dimensions: 11x9
Primary bathroom
- Level: First
- Dimensions: 5x5.5
Bathroom 1
- Level: First
- Dimensions: 5x7.5
Bonus room
- Features: No Closet
- Level: First
- Dimensions: 10x20
Kitchen
- Level: First
- Dimensions: 8x11
Living room
- Level: First
- Dimensions: 11x24.5
Utility room
- Level: First
- Dimensions: 7.5x10
Heating
- Central, Wall Units / Window Unit
Cooling
- Central Air, Wall/Window Unit(s)
Appliances
- Included: Dishwasher, Ice Maker, Microwave, Range, Refrigerator
- Laundry: Inside, Washer Hookup
Features
- Ceiling Fan(s), Living Room/Dining Room Combo, Primary Bedroom Main Floor, Stone Counters, Thermostat
- Flooring: Carpet, Tile
- Has fireplace: No
Interior area
- Total structure area: 1,234
- Total interior livable area: 1,234 sqft
Property
Features
- Levels: One
- Stories: 1
- Exterior features: Balcony
- Fencing: Board,Chain Link
Lot
- Size: 7,875 Square Feet
- Dimensions: 75 x 105
- Features: Corner Lot
Details
- Additional structures: Shed(s)
- Parcel number: 0620315050C000010
- Zoning: SR1
- Special conditions: None
Construction
Type & style
- Home type: SingleFamily
- Architectural style: Bungalow
- Property subtype: Single Family Residence
Materials
- Block
- Foundation: Slab
- Roof: Shingle
Condition
- Completed
- New construction: No
- Year built: 1971
Utilities & green energy
- Sewer: Public Sewer
- Water: Public
- Utilities for property: Cable Available, Electricity Connected, Public, Sewer Connected
Community & HOA
Community
- Pet fee: $0 monthly
- Subdivision: WOODMERE PARK 2ND REP
HOA
- Has HOA: No
Location
- Region: Sanford
Financial & listing details
- Price per square foot: $211/sqft
- Tax assessed value: $228,229
- Annual tax amount: $2,367
- Date on market: 6/16/2024
- Cumulative days on market: 16 days
- Ownership: Fee Simple
- Total actual rent: 0
- Electric utility on property: Yes
- Road surface type: Paved
Price history
| Date | Event | Price |
|---|---|---|
| 9/16/2024 | Sold | $260,000-1.9%$211/sqft |
Source:  Stellar MLS #R4908006 Report a problem Stellar MLS #R4908006 Report a problem | ||
| 8/3/2024 | Pending sale | $265,000$215/sqft |
Source: Stellar MLS #R4908006 Report a problem | ||
| 7/26/2024 | Listed for sale | $265,000$215/sqft |
Source: Stellar MLS #R4908006 Report a problem | ||
| 6/25/2024 | Pending sale | $265,000$215/sqft |
Source: Stellar MLS #R4908006 Report a problem | ||
| 6/16/2024 | Listed for sale | $265,000+264.3%$215/sqft |
Source: Stellar MLS #R4908006 Report a problem | ||
| 3/6/2014 | Sold | $72,750$59/sqft |
Source: Public Record Report a problem | ||
Public tax history
| Year | Property taxes | Tax assessment |
|---|---|---|
| 2025 | $3,353 +29.7% | $228,229 +72.9% |
| 2024 | $2,585 +9.2% | $132,030 +10% |
| 2023 | $2,368 +12.6% | $120,027 +10% |
| 2022 | $2,103 +9.5% | $109,115 +10% |
| 2021 | $1,921 +11.8% | $99,195 +10% |
| 2020 | $1,718 +8% | $90,177 +10% |
| 2019 | $1,591 | $81,979 -2.7% |
| 2018 | $1,591 +9% | $84,280 +24.4% |
| 2017 | $1,460 +7.5% | $67,751 +7.1% |
| 2016 | $1,358 +10% | $63,270 +9.2% |
| 2015 | $1,235 | $57,922 +5.7% |
| 2014 | $1,235 +35.9% | $54,813 +23% |
| 2013 | $909 -5.5% | $44,566 -8.5% |
| 2012 | $962 -12.9% | $48,687 -12.2% |
| 2011 | $1,104 -23% | $55,424 -22.4% |
| 2010 | $1,434 -25.2% | $71,403 -27.4% |
| 2009 | $1,918 -16.2% | $98,310 -18.7% |
| 2008 | $2,290 -3.1% | $120,879 -4.6% |
| 2007 | $2,363 +6.2% | $126,661 +12% |
| 2006 | $2,226 +40.8% | $113,090 +42.7% |
| 2005 | $1,581 +14.6% | $79,224 +17.7% |
| 2004 | $1,380 +2.3% | $67,319 +4.1% |
| 2003 | $1,349 +12.9% | $64,665 +14.5% |
| 2002 | $1,195 | $56,464 |
Find assessor info on the county website
Neighborhood: 32773
Nearby homes
- $168,4001 bd1 ba823 sqft2825 Sanford Ave, Sanford, FL 32773Off Market
- $227,7003 bd1 ba1.2k sqft2820 Central Dr, Sanford, FL 32773Off Market
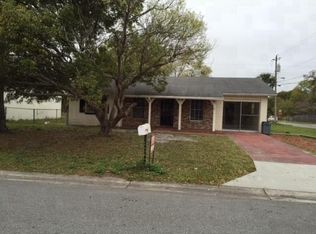
- $218,2003 bd1 ba858 sqft2827 Sanford Ave, Sanford, FL 32773Off Market

- $253,2002 bd1 ba1k sqft2715 Sanford Ave, Sanford, FL 32773Off Market
- $231,9003 bd2 ba1k sqft2822 Central Dr, Sanford, FL 32773Off Market
- $240,1004 bd2 ba1k sqft2814 Central Dr, Sanford, FL 32773Off Market
- $235,5003 bd1 ba1.3k sqft2824 Central Dr, Sanford, FL 32773Off Market
- $197,0003 bd2 ba1.2k sqft2829 Sanford Ave, Sanford, FL 32773Sold
Nearby schools
GreatSchools rating
- 3/10Pine Crest Elementary SchoolGrades: PK-5Distance: 0.5 mi
- 9/10Sanford Middle SchoolGrades: 6-8Distance: 1.5 mi
- 5/10Seminole High SchoolGrades: 9-12Distance: 1.2 mi
Get a cash offer in 3 minutes
Find out how much your home could sell for in as little as 3 minutes with a no-obligation cash offer.
Estimated market value
$280,500
Get a cash offer in 3 minutes
Find out how much your home could sell for in as little as 3 minutes with a no-obligation cash offer.
Estimated market value
$280,500
- Florida
- Seminole County
- Sanford
- 32773
- 2821 SANFORD AVENUE
Nearby cities
Nearby zip codes
Other Sanford Topics
