Skip main navigation
Sold for $690,000
  • $690,000

    2821 School St, Alexandria, VA 22303

    5beds
    2,375sqft
    Single Family Residence
    Built in 1955
    7,840 Square Feet Lot
    $743,800 Zestimate®
    $291/sqft
    $3,982 Estimated rent

    Home value

    $743,800

    $707,000 - $781,000

    $3,982/mo

    Zestimate® history
    Loading
    Loading...

    Owner options

    List your home for rent

    $3,982/mo

    Rent Zestimate®

    Find your next renter with Zillow Rental Manager. Plus, with online applications, you can quickly screen prospective tenants – for free.

    Learn more

    $3,982/mo

    Rent Zestimate®

    Refinance and save

    $4,382/mo

    Est. payment

    Refinancing to a lower rate could help reduce your monthly payments and save thousands over the life of the loan.

    See today's rates

    $4,382/mo

    Est. payment

    Explore your selling options

    Work with a Zillow partner agent

    Leverage their expertise and Zillow's premium Showcase listings to get your home seen by more buyers.

    Get started

    List with your own agent

    Get your home in front of millions of buyers by listing it on Zillow.

    Learn how to do it

    Sell it yourself

    Take full control of how buyers see your home on Zillow by listing For Sale by Owner (FSBO).

    List your home

    What's special

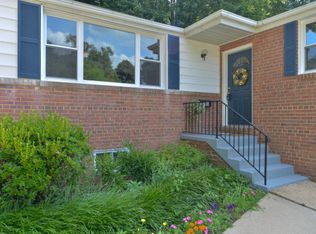
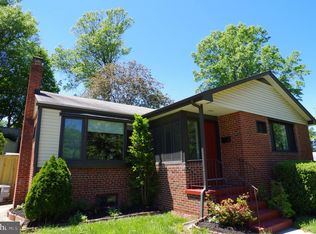
    Solid Brick 1955 rambler fully renovated! Nearly everything has been redone in the last 7 years. New roof, windows, paint, refinished original hardwoods. Kitchen w/green fantasy quartz, beautiful 42" cabinets with pull outs. One retro bath upstairs +2 more fully updated bathroom in the lower level. Italian porcelain tile kitchen/baths. Pull down stairs attic. Lower level currently set up as an in-law or guest suite. Kitchenette (no stove) with large recreation room and 2 additional bedrooms with egress. Fenced yard w/large stamped patio, perfect for entertaining. String lights in place, get ready to bbq, have family and friends over or adopt a dog, the yard is fenced. Forget living in a Duplex at the metro when you can still walk (according to google 20 min) to the metro. Close in proximity to Old town, Carlyle Center, Woodrow Wilson Bridge or Fort Belvoir. Secret walk path to Metro, 7-11, Zipps, Aldi and Wegmans are all around the corner. Seller offering home warranty to buyer. Come to the Open house Friday June 7th 3-5pm and Sunday June 9th 1-3pm Local Friendly agent just down the street. Please call/text with questions!

    Zillow last checked:

    Listing updated:

    Listed by:

    Heather Carlson 703-401-5805,

    RE/MAX Allegiance

    Bought with:

    Deborah Davis, 0225225136

    RE/MAX Allegiance

    Source: Bright MLS,MLS#: VAFX2184142MLS Logo

    Facts & features

    Interior

    Bedrooms & bathrooms
    • Bedrooms: 5
    • Bathrooms: 3
    • Full bathrooms: 3
    • Main level bathrooms: 1
    • Main level bedrooms: 3
    Rooms
    • Room types: Living Room, Dining Room, Bedroom 2, Bedroom 3, Bedroom 4, Bedroom 5, Kitchen, Family Room, Bedroom 1, Laundry
    Basement
    • Description: Percent Finished: 95.0
    • Area: 1170
    Heating
    • Central, Natural Gas
    Cooling
    • Central Air, Electric
    Appliances
    • Included: Dishwasher, Disposal, Microwave, Refrigerator, Ice Maker, Freezer, Oven/Range - Gas, Dryer, Water Heater, Gas Water Heater
    • Laundry: Lower Level, Washer In Unit, Dryer In Unit, Laundry Room
    Features
    • Attic, Dining Area, Combination Kitchen/Dining, Combination Dining/Living, Entry Level Bedroom, Built-in Features, Upgraded Countertops, Bar
    • Flooring: Hardwood, Wood
    • Basement: Connecting Stairway,Finished,Heated,Improved
    • Number of fireplaces: 1
    • Fireplace features: Gas/Propane, Glass Doors, Mantel(s)
    Interior area
    • Total structure area: 2,375
    • Total interior livable area: 2,375 sqft
    • Finished area above ground: 1,205
    • Finished area below ground: 1,170

    Property

    Parking
    • Total spaces: 6
    • Parking features: Driveway, Off Street
    • Uncovered spaces: 3
    Accessibility
    • Accessibility features: None
    Features
    • Levels: Two
    • Stories: 2
    • Exterior features: Chimney Cap(s), Sidewalks, Storage, Other
    • Pool features: None
    • Has spa: Yes
    • Spa features: Bath
    • Fencing: Chain Link
    Lot
    • Size: 7,840 Square Feet
    Details
    • Additional structures: Above Grade, Below Grade
    • Parcel number: 8334 40
    • Zoning: RESIDENTIAL
    • Special conditions: Standard

    Construction

    Type & style
    • Home type: SingleFamily
    • Architectural style: Raised Ranch/Rambler
    • Property subtype: Single Family Residence
    Materials
    • Brick
    • Foundation: Block, Permanent
    • Roof: Composition
    Condition
    • Excellent
    • New construction: No
    • Year built: 1955
    • Major remodel year: 2022
    Details
    • Builder model: 5 bedroom
    • Builder name: SOLID BUILT

    Utilities & green energy

    • Sewer: Public Sewer
    • Water: Public

    Community & HOA

    Community
    • Subdivision: Penn Daw Village
    HOA
    • Has HOA: No
    Location
    • Region: Alexandria

    Financial & listing details

    • Price per square foot: $291/sqft
    • Tax assessed value: $598,700
    • Annual tax amount: $6,757
    • Date on market: 6/6/2024
    • Listing agreement: Exclusive Right To Sell
    • Listing terms: Conventional,FHA,VA Loan
    • Ownership: Fee Simple

    Price history

    DateEventPrice
    7/17/2024Sold$690,000-1.4%$291/sqft
    Source: Bright MLS #VAFX2184142 Report a problem
    6/8/2024Contingent$699,900$295/sqft
    Source: Bright MLS #VAFX2184142 Report a problem
    6/6/2024Listed for sale$699,900+30.8%$295/sqft
    Source: Bright MLS #VAFX2184142 Report a problem
    7/31/2020Sold$535,000+9.2%$225/sqft
    Source: Public Record Report a problem
    6/28/2017Listing removed$489,900$206/sqft
    Source: RE/MAX Allegiance #FX9977366 Report a problem
    6/19/2017Listed for rent$2,700$1/sqft
    Source: RE/MAX Allegiance #FX9977442 Report a problem
    6/14/2017Listed for sale$489,900+50.7%$206/sqft
    Source: RE/MAX Allegiance #FX9977366 Report a problem
    5/1/2015Sold$325,000$137/sqft
    Source: Public Record Report a problem

    Public tax history

    YearProperty taxesTax assessment
    2025$7,963 +12.6%$636,080 +13%
    2024$7,074 -2.4%$562,680 -6%
    2023$7,246 +12.2%$598,700 +14.4%
    2022$6,459 $523,300 +9.4%
    2021-- $478,310 +16%
    2020$5,251 -0.3%$412,420
    2019$5,266 +5.3%$412,420 +4.9%
    2018$5,001 +4.6%$392,970 +2.9%
    2017$4,779 +3.8%$381,880 +3.9%
    2016$4,605 +5.6%$367,700 +2.1%
    2015$4,363 +7.1%$360,000 +7.5%
    2014$4,074 $334,900 +8.9%
    2013-- $307,620 +5.7%
    2012-- $291,000 +2.1%
    2011-- $284,980
    2010-- $284,980
    2009-- $284,980 -33.4%
    2008-- $427,910 -1.6%
    2007-- $434,920 +102.3%
    2003-- $214,985 +15.4%
    2002-- $186,230 +18.5%
    2001-- $157,220
    Find assessor info on the county website

    Neighborhood: 22303

    Nearby schools

    GreatSchools rating
    Schools provided by the listing agent
    • Elementary: Mount Eagle
    • Middle: Twain
    • High: Edison
    • District: Fairfax County Public Schools

    Source: Bright MLS. This data may not be complete. We recommend contacting the local school district to confirm school assignments for this home.

    Get a cash offer in 3 minutes
    Find out how much your home could sell for in as little as 3 minutes with a no-obligation cash offer.
    Estimated market value
    $743,800
    Get a cash offer in 3 minutes
    Find out how much your home could sell for in as little as 3 minutes with a no-obligation cash offer.
    Estimated market value
    $743,800