Location! Location! Location! Exclusive Forest Hills subdivision minutes from AT&T Stadium, Globe Life Field & DFW Airport. Conveniently located to Downtown Dallas and Fort Worth. Fabulous custom built four bedroom, 3 full bath home with approximately 3,709 sq. ft. Impressive entry with souring crossed beamed ceilings in living room with fireplace, wine bar, built-ins and views of the oasis in the backyard. Spacious kitchen includes custom cabinets, granite counters, pantry and is open to the breakfast dining room. Formal dining room. Large office-study with built-ins. Enormous primary bedroom with gas fireplace, custom built-ins, ensuite bathroom with dual vanities, separate shower, soaking tub and large walk-in closet with built-in cabinetry. Generously sized second bedrooms. Second bedroom downstairs with walk-in closet. Two bedrooms upstairs with Jack and Jill bathroom, dual vanities and plenty of closet space. Bedroom three has balcony with views of the backyard. Private fenced backyard area features covered and open patio area, pool-spa with plenty of space for your outdoor grilling needs. Community tennis, pickle ball, basketball courts, pavilion, pond and dog park. Close to schools, shopping and highways! A must see!!!
Sold
Price Unknown
2821 Shadow Dr W, Arlington, TX 76006
4beds
3,709sqft
Single Family Residence
Built in 1985
10,454 Square Feet Lot
$694,900 Zestimate®
$--/sqft
$3,897 Estimated rent
Home value
$694,900
$646,000 - $744,000
$3,897/mo
Zestimate® history
Owner options
List your home for rent
$3,897/mo
Rent Zestimate®
Find your next renter with Zillow Rental Manager. Plus, with online applications, you can quickly screen prospective tenants – for free.
$3,897/mo
Rent Zestimate®
Refinance and save
$1,344/mo
Est. payment
Refinancing to a lower rate could help reduce your monthly payments and save thousands over the life of the loan.
$1,344/mo
Est. payment
Explore your selling options
Work with a Zillow partner agent
Leverage their expertise and Zillow's premium Showcase listings to get your home seen by more buyers.
Get startedList with your own agent
Get your home in front of millions of buyers by listing it on Zillow.
Learn how to do itSell it yourself
Take full control of how buyers see your home on Zillow by listing For Sale by Owner (FSBO).
List your homeWhat's special
Gas fireplaceFormal dining roomCustom built-insGranite countersWine barSpacious kitchenPlenty of closet space
Zillow last checked:
Listing updated:
Listed by:
Kimberly Meyer 0517403 817-924-4144,
Coldwell Banker Realty 817-924-4144
Bought with:
James Keoughan, 0499543
Allie Beth Allman & Associates
Source: NTREIS,MLS#: 21231834
Facts & features
Interior
Bedrooms & bathrooms
- Bedrooms: 4
- Bathrooms: 3
- Full bathrooms: 3
Primary bedroom
- Features: Built-in Features, Ceiling Fan(s), Dual Sinks, En Suite Bathroom, Fireplace, Garden Tub/Roman Tub, Sitting Area in Primary, Separate Shower, Walk-In Closet(s)
- Level: First
- Dimensions: 30 x 17
Bedroom
- Features: Ceiling Fan(s)
- Level: First
- Dimensions: 14 x 11
Bedroom
- Features: Ceiling Fan(s), En Suite Bathroom, Split Bedrooms, Walk-In Closet(s)
- Level: Second
- Dimensions: 17 x 10
Bedroom
- Features: Ceiling Fan(s)
- Level: Second
- Dimensions: 17 x 9
Breakfast room nook
- Level: First
- Dimensions: 0 x 0
Dining room
- Level: First
- Dimensions: 15 x 11
Kitchen
- Level: First
- Dimensions: 0 x 0
Living room
- Features: Built-in Features, Fireplace
- Level: First
- Dimensions: 0 x 0
Office
- Features: Built-in Features, Ceiling Fan(s)
- Level: First
- Dimensions: 17 x 13
Utility room
- Level: First
- Dimensions: 0 x 0
Heating
- Central, Natural Gas, Zoned
Cooling
- Central Air, Ceiling Fan(s), Zoned
Appliances
- Included: Dishwasher, Electric Oven, Gas Cooktop, Disposal, Microwave, Wine Cooler
- Laundry: Washer Hookup, Dryer Hookup, ElectricDryer Hookup
Features
- Built-in Features, Chandelier, Cathedral Ceiling(s), Dry Bar, Decorative/Designer Lighting Fixtures, Double Vanity, Eat-in Kitchen, Granite Counters, High Speed Internet, Kitchen Island, Open Floorplan, Paneling/Wainscoting, Cable TV, Vaulted Ceiling(s), Walk-In Closet(s), Wired for Sound
- Flooring: Carpet, Ceramic Tile, Wood
- Windows: Shutters, Window Coverings
- Has basement: No
- Number of fireplaces: 2
- Fireplace features: Decorative, Gas Log, Living Room, Primary Bedroom
Interior area
- Total interior livable area: 3,709 sqft
Property
Parking
- Total spaces: 2
- Parking features: Garage, Oversized, Garage Faces Rear
- Attached garage spaces: 2
Features
- Levels: Two
- Stories: 2
- Patio & porch: Rear Porch, Other, Patio, Balcony, Covered
- Exterior features: Balcony, Lighting
- Pool features: Fenced, Gunite, Heated, In Ground, Pool, Pool Sweep, Pool/Spa Combo
- Fencing: Gate,Wood,Wrought Iron
Lot
- Size: 10,454 Square Feet
Details
- Parcel number: 04788001
Construction
Type & style
- Home type: SingleFamily
- Architectural style: Traditional,Detached
- Property subtype: Single Family Residence
Materials
- Brick, Rock, Stone
- Foundation: Slab
- Roof: Composition
Condition
- Year built: 1985
Utilities & green energy
- Sewer: Public Sewer
- Water: Public
- Utilities for property: Electricity Available, Electricity Connected, Sewer Available, Underground Utilities, Water Available, Cable Available
Community & HOA
Community
- Features: Curbs
- Security: Security System, Fire Alarm, Smoke Detector(s)
- Subdivision: Forest Hills Add
HOA
- Has HOA: Yes
- Services included: Association Management
- HOA fee: $1,344 annually
- HOA name: Forest Hills Hoa
- HOA phone: 000-000-0000
Location
- Region: Arlington
Financial & listing details
- Tax assessed value: $600,000
- Annual tax amount: $13,117
- Date on market: 4/11/2026
- Cumulative days on market: 29 days
- Listing terms: Cash,Conventional,FHA,VA Loan
Price history
| Date | Event | Price |
|---|---|---|
| 6/10/2026 | Sold | -- |
Source: NTREIS #21231834 Report a problem | ||
| 5/23/2026 | Pending sale | $699,900$189/sqft |
Source: NTREIS #21231834 Report a problem | ||
| 5/11/2026 | Contingent | $699,900$189/sqft |
Source: NTREIS #21231834 Report a problem | ||
| 4/11/2026 | Listed for sale | $699,900+23.9%$189/sqft |
Source: NTREIS #21231834 Report a problem | ||
| 1/23/2021 | Pending sale | $565,000$152/sqft |
Source: NTREIS #14472169 Report a problem | ||
| 11/21/2020 | Listed for sale | $565,000+32.9%$152/sqft |
Source: Fathom Realty LLC #14472169 Report a problem | ||
| 11/30/2017 | Listing removed | $425,000$115/sqft |
Source: CENTURY 21 Mike Bowman, Inc. #13726585 Report a problem | ||
| 11/23/2017 | Pending sale | $425,000$115/sqft |
Source: Century 21 Mike Bowman, Inc. #13726585 Report a problem | ||
| 11/10/2017 | Listed for sale | $425,000+25%$115/sqft |
Source: Century 21 Mike Bowman, Inc. #13726585 Report a problem | ||
| 1/21/2015 | Sold | -- |
Source: Agent Provided Report a problem | ||
| 10/3/2014 | Price change | $339,990-2.9%$92/sqft |
Source: Keller Williams Realty #12110345 Report a problem | ||
| 9/7/2014 | Listed for sale | $349,990-7.9%$94/sqft |
Source: Keller Williams Realty #12110345 Report a problem | ||
| 8/2/2014 | Listing removed | $379,900$102/sqft |
Source: iseemedia #12110345 Report a problem | ||
| 7/3/2014 | Price change | $379,900+5.6%$102/sqft |
Source: iseemedia #12110345 Report a problem | ||
| 6/19/2014 | Price change | $359,900-2.7%$97/sqft |
Source: Keller Williams Realty #12110345 Report a problem | ||
| 5/29/2014 | Price change | $369,900-1.3%$100/sqft |
Source: Keller Williams Realty #12110345 Report a problem | ||
| 4/27/2014 | Price change | $374,900-1.3%$101/sqft |
Source: Keller Williams Realty #12110345 Report a problem | ||
| 3/23/2014 | Listed for sale | $379,900+15.2%$102/sqft |
Source: Keller Williams Realty #12110345 Report a problem | ||
| 2/11/2013 | Listing removed | $329,900$89/sqft |
Source: RE/MAX PINNACLE GROUP REALTORS #11811628 Report a problem | ||
| 1/3/2013 | Price change | $329,900-2.9%$89/sqft |
Source: RE/MAX PINNACLE GROUP REALTORS #11811628 Report a problem | ||
| 7/26/2012 | Listed for sale | $339,900$92/sqft |
Source: RE/MAX PINNACLE GROUP REALTORS #11811628 Report a problem | ||
| 2/27/2006 | Sold | -- |
Source: Agent Provided Report a problem | ||
Public tax history
| Year | Property taxes | Tax assessment |
|---|---|---|
| 2025 | $10,403 -6.5% | $600,000 -2.3% |
| 2024 | $11,127 +7.6% | $614,428 +4.9% |
| 2023 | $10,340 -10.2% | $585,937 +15.3% |
| 2022 | $11,510 +12.9% | $508,366 +17.8% |
| 2021 | $10,192 +2.5% | $431,588 +3.8% |
| 2020 | $9,943 -1.2% | $415,963 -4.5% |
| 2019 | $10,069 -5.5% | $435,511 +6.2% |
| 2018 | $10,655 +28.1% | $410,144 +1.1% |
| 2017 | $8,318 +8.9% | $405,778 +16.4% |
| 2016 | $7,640 -16.5% | $348,531 +0.4% |
| 2015 | $9,155 | $347,100 |
| 2014 | $9,155 | $347,100 |
| 2013 | -- | $347,100 +5.3% |
| 2012 | -- | $329,600 |
| 2011 | -- | $329,600 -0.2% |
| 2010 | -- | $330,300 -4.9% |
| 2009 | -- | $347,300 |
| 2008 | -- | $347,300 |
| 2007 | -- | $347,300 |
| 2006 | -- | $347,300 |
| 2005 | -- | $347,300 |
| 2004 | -- | $347,300 |
| 2003 | -- | $347,300 -1.4% |
| 2002 | -- | $352,300 +9.6% |
| 2001 | -- | $321,400 +17.5% |
| 2000 | -- | $273,600 |
Find assessor info on the county website
Neighborhood: North
Nearby homes
- $525,1004 bd3 ba3.3k sqft2819 Shadow Dr W, Arlington, TX 76006Off Market
- $737,2005 bd5 ba4.1k sqft2901 Shadow Dr W, Arlington, TX 76006Off Market

- $555,8004 bd3 ba3.2k sqft2804 Briar Knoll Dr, Arlington, TX 76006Off Market
- $661,1005 bd5 ba3.6k sqft2806 Briar Knoll Dr, Arlington, TX 76006Off Market
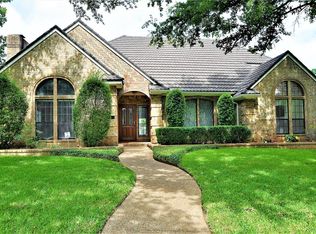
- $552,5004 bd4 ba3.5k sqft2802 Briar Knoll Dr, Arlington, TX 76006Off Market
- $597,5005 bd-- ba3.1k sqft2907 Shadow Dr W, Arlington, TX 76006Off Market
- $665,3004 bd3 ba3.6k sqft2817 Shadow Dr W, Arlington, TX 76006Off Market
- $593,2004 bd4 ba3.3k sqft2808 Briar Knoll Dr, Arlington, TX 76006Off Market
Nearby schools
GreatSchools rating
- 3/10Ellis Elementary SchoolGrades: PK-6Distance: 0.3 mi
- 3/10Nichols Junior High SchoolGrades: 7-8Distance: 1.2 mi
- 2/10Lamar High SchoolGrades: 9-12Distance: 3.4 mi
Schools provided by the listing agent
- Elementary: Ellis
- Middle: Nichols
- High: Lamar
- District: Arlington ISD
Source: NTREIS. This data may not be complete. We recommend contacting the local school district to confirm school assignments for this home.
Get a cash offer in 3 minutes
Find out how much your home could sell for in as little as 3 minutes with a no-obligation cash offer.
Estimated market value
$694,900
Get a cash offer in 3 minutes
Find out how much your home could sell for in as little as 3 minutes with a no-obligation cash offer.
Estimated market value
$694,900
- Texas
- Tarrant County
- Arlington
- 76006
- North
- 2821 Shadow Dr W
