Skip main navigation
Sold for $1,698,000
Street View
  • $1,698,000

    2821 Shandy Avenue, Wilmington, NC 28409

    4beds
    3,562sqft
    Single Family Residence
    Built in 1995
    0.36 Acres Lot
    $2,195,800 Zestimate®
    $477/sqft
    $4,623 Estimated rent

    Home value

    $2,195,800

    $2.00M - $2.44M

    $4,623/mo

    Zestimate® history
    Loading
    Loading...

    Owner options

    List your home for rent

    $4,623/mo

    Rent Zestimate®

    Find your next renter with Zillow Rental Manager. Plus, with online applications, you can quickly screen prospective tenants – for free.

    Learn more

    $4,623/mo

    Rent Zestimate®

    Refinance and save

    $9,679/mo

    Est. payment

    Refinancing to a lower rate could help reduce your monthly payments and save thousands over the life of the loan.

    See today's rates

    $9,679/mo

    Est. payment

    Explore your selling options

    Work with a Zillow partner agent

    Leverage their expertise and Zillow's premium Showcase listings to get your home seen by more buyers.

    Get started

    List with your own agent

    Get your home in front of millions of buyers by listing it on Zillow.

    Learn how to do it

    Sell it yourself

    Take full control of how buyers see your home on Zillow by listing For Sale by Owner (FSBO).

    List your home

    What's special

    Brilliant waterfront homeNewly renovated officePerfect coastal vibeReverse floor planPicture-perfect viewScreened porchPerfect open floor plan
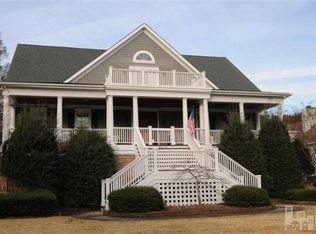
    Stunning unobstructed views of the marsh and ICWW all the way to Wrightsville Beach. This alluring setting is located in the highly sought-after Shandy community. Tucked away at the end of a winding tree lined street, this home has the perfect coastal vibe featuring multiple ways to enjoy outdoor living, even from the inside. The reverse floor plan (including elevator) maximizes the picture-perfect view from all common living areas, the office and owner's suite, as well as two decks and a screened porch. Inside you will enjoy multiple updates in the kitchen, owner's suite and more - even the garage. The common living area is the perfect open floor plan for entertaining, and the newly renovated office with all around breathtaking view is a must see for working from home. This is one of the most charming communities full of trails joining to the surrounding streets, great for long walks and more neighborhood friends! Truly a brilliant waterfront home in one of the most beautiful areas of NC!

    Zillow last checked:

    Listing updated:

    Listed by:

    Nicole N Valentine 910-470-7073,

    Intracoastal Realty Corp

    Bought with:

    Mollie M Barrett, 276362

    Berkshire Hathaway HomeServices Carolina Premier Properties

    Source: Hive MLS,MLS#: 100404371MLS LogoOriginating MLS: Cape Fear Realtors MLS, Inc.

    Facts & features

    Interior

    Bedrooms & bathrooms
    • Bedrooms: 4
    • Bathrooms: 4
    • Full bathrooms: 3
    • 1/2 bathrooms: 1
    Rooms
    • Room types: Master Bedroom, Bedroom 2, Bedroom 3, Bedroom 4, Living Room, Dining Room, Kitchen, Laundry, Office, Other, Bonus Room
    Primary bedroom
    • Level: Second
    • Dimensions: 17 x 14
    Bedroom 2
    • Description: features private bath
    • Level: Second
    • Dimensions: 12 x 15
    Bedroom 3
    • Level: Second
    • Dimensions: 12 x 11
    Bedroom 4
    • Level: Second
    • Dimensions: 11 x 11
    Bonus room
    • Level: Fourth
    • Dimensions: 25 x 11
    Dining room
    • Level: Third
    • Dimensions: 13 x 10
    Kitchen
    • Level: Third
    • Dimensions: 13 x 16
    Laundry
    • Level: Third
    • Dimensions: 8 x 8
    Living room
    • Level: Third
    • Dimensions: 17 x 23
    Office
    • Description: Or sunroom - with fireplace
    • Level: Third
    • Dimensions: 15 x 11
    Office
    • Level: Third
    • Dimensions: 6 x 11
    Other
    • Description: Sitting area overlooking marsh or breakfast nook
    • Level: Third
    • Dimensions: 8 x 11
    Heating
    • Heat Pump, Electric
    Cooling
    • Heat Pump
    Appliances
    • Included: Mini Refrigerator, Freezer, See Remarks, Refrigerator, Range, Dishwasher
    • Laundry: Laundry Room
    Features
    • Walk-in Closet(s), Vaulted Ceiling(s), High Ceilings, Entrance Foyer, Bookcases, Kitchen Island, Ceiling Fan(s), Elevator, Hot Tub, Pantry, Reverse Floor Plan, Blinds/Shades, Gas Log, Walk-In Closet(s)
    • Flooring: Carpet, Tile, Wood
    • Attic: Storage,Partially Floored,Walk-In
    • Has fireplace: Yes
    • Fireplace features: Gas Log
    Interior area
    • Total structure area: 3,562
    • Total interior livable area: 3,562 sqft

    Property

    Parking
    • Total spaces: 2
    • Parking features: Garage Faces Front, Concrete, Paved
    • Uncovered spaces: 2
    Features
    • Levels: Three Or More
    • Stories: 4
    • Patio & porch: Open, Covered, Deck, Patio, Porch, Screened, See Remarks, Wrap Around
    • Exterior features: Outdoor Shower, Irrigation System
    • Pool features: Pool/Spa Combo
    • Fencing: Back Yard,Wood
    • Has view: Yes
    • View description: ICW, Marsh, Water
    • Has water view: Yes
    • Water view: Marsh,Water
    • Waterfront features: Salt Marsh
    • Frontage type: See Remarks,Marsh Front
    Lot
    • Size: 0.36 Acres
    • Features: Salt Marsh
    Details
    • Additional structures: Shed(s)
    • Parcel number: R06309004001000
    • Zoning: R-20
    • Special conditions: Standard

    Construction

    Type & style
    • Home type: SingleFamily
    • Property subtype: Single Family Residence
    Materials
    • Wood Siding, Fiber Cement
    • Foundation: Slab
    • Roof: Shingle
    Condition
    • New construction: No
    • Year built: 1995

    Utilities & green energy

    • Sewer: Public Sewer
    • Water: Public
    • Utilities for property: Sewer Available, Water Available

    Community & HOA

    Community
    • Subdivision: Shandy Lane
    HOA
    • Has HOA: Yes
    • Amenities included: Maintenance Common Areas
    • HOA fee: $600 monthly
    • HOA name: Shandy Lane POA
    • HOA phone: 910-352-4671
    Location
    • Region: Wilmington

    Financial & listing details

    • Price per square foot: $477/sqft
    • Tax assessed value: $874,700
    • Annual tax amount: $7,391
    • Date on market: 10/2/2025
    • Cumulative days on market: 15 days
    • Listing agreement: Exclusive Right To Sell
    • Listing terms: Cash,Conventional
    • Road surface type: Paved

    Price history

    Price history is unavailable.

    Public tax history

    YearProperty taxesTax assessment
    2025$10,009 +31.8%$1,700,800 +94.8%
    2024$7,594 +2.7%$872,900 -0.2%
    2023$7,391 +1.5%$874,700 +2.1%
    2022$7,280 -0.7%$856,500
    2021$7,330 +7.7%$856,500 +32.6%
    2020$6,803 $645,800
    2019$6,803 $645,800
    2018-- $645,800
    2017$6,803 -1.4%$645,800 +3.7%
    2016$6,897 +4.6%$622,500
    2015$6,592 +4.4%$622,500
    2014$6,312 $622,500
    2013-- $622,500 +1.7%
    2012-- $612,200 -13.4%
    2011-- $706,696
    2010-- $706,696
    2009-- --
    2008-- --
    2007-- --
    2005-- $435,511
    2004-- $435,511
    2003-- $435,511
    2002-- $435,511
    2001-- $435,511
    Find assessor info on the county website

    Neighborhood: Greenville Loop

    Nearby schools

    GreatSchools rating
    Get a cash offer in 3 minutes
    Find out how much your home could sell for in as little as 3 minutes with a no-obligation cash offer.
    Estimated market value
    $2,195,800
    Get a cash offer in 3 minutes
    Find out how much your home could sell for in as little as 3 minutes with a no-obligation cash offer.
    Estimated market value
    $2,195,800