Skip main navigation
Active
  • $598,048

    2821 Stardale Dr, Fort Wayne, IN 46816

    4beds
    4,050sqft
    : 
    Loading
    Get pre-qualified
    Single Family Residence
    Built in 1962
    1 Acres Lot
    $-- Zestimate®
    $--/sqft
    $-- HOA

    What's special

    Shed and workshopModern classic charmLarge foyer entryLarge two-car garageOne acre lotEnclosed patioHardwood floors
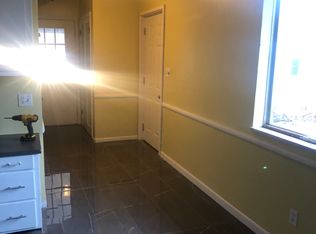
    Custom-made well-built and decorated spacious house with modern classic charm sits on one acre lot; large front and back yards; fenced serene well landscaped side yard oasis with a shed and workshop; new gutter protection system; spacious living room; large foyer entry; some hardwood floors; extra room for den, home office, storage, or possibly 5th bedroom; kitchen has dishwasher and remodeled with new cabinet doors and drawer fronts; utility room for storage, washer and dryer; spacious finished full basement with a wet bar, sump pump room, and tornado shelter; enclosed patio; large two-car garage; attics in garage and second floor for storage; gas water heater fuel and water; central A/C; near schools, parks, and shopping places. Gutter protection system comes with a lifetime guarantee warranty with a lifetime transferable warranty.
    120 days
    |
    448
    |
    5
    |

    Zillow last checked:

    Listing updated:

    Listed by:

    Joshua Vida Office:574-626-8432,

    Paradigm Realty Solutions

    Source: IRMLS,MLS#: 202609151MLS Logo

    Loading...

      Facts & features

      Interior

      Bedrooms & bathrooms
      • Bedrooms: 4
      • Bathrooms: 3
      • Full bathrooms: 2
      • 1/2 bathrooms: 1
      Bedroom 1
      • Level: Upper
      Bedroom 2
      • Level: Upper
      Dining room
      • Level: Main
      • Area: 120
      • Dimensions: 12 x 10
      Family room
      • Level: Main
      • Area: 216
      • Dimensions: 18 x 12
      Kitchen
      • Level: Main
      • Area: 156
      • Dimensions: 13 x 12
      Living room
      • Level: Main
      • Area: 228
      • Dimensions: 19 x 12
      Office
      • Level: Upper
      Heating
      • Natural Gas, Forced Air
      Cooling
      • Central Air, Other
      Appliances
      • Included: Disposal, Dishwasher, Refrigerator, Washer, Dryer-Gas, Exhaust Fan, Oven-Built-In, Gas Oven, Electric Range, Gas Water Heater, Water Softener Owned
      • Laundry: Laundry Chute, Main Level, Washer Hookup
      Features
      • Bar, Sound System, Bookcases, Ceiling Fan(s), Walk-In Closet(s), Eat-in Kitchen, Entrance Foyer, Open Floorplan, Wet Bar, Tub and Separate Shower, Tub/Shower Combination, Great Room, Custom Cabinetry
      • Flooring: Hardwood, Carpet, Concrete, Laminate, Vinyl
      • Doors: Storm Door(s)
      • Basement: Full,Finished,Concrete,Sump Pump
      • Attic: Storage
      • Number of fireplaces: 1
      • Fireplace features: Family Room, Wood Burning, Insert
      Interior area
      • Total structure area: 5,106
      • Total interior livable area: 4,050 sqft
      • Finished area above ground: 2,700
      • Finished area below ground: 1,350
      Video & virtual tour

      Property

      Parking
      • Total spaces: 2
      • Parking features: Attached, Garage Door Opener, Garage Utilities, Concrete
      • Attached garage spaces: 2
      • Has uncovered spaces: Yes
      Features
      • Levels: Two
      • Stories: 2
      • Patio & porch: Covered, Patio, Enclosed, Screened
      • Exterior features: Workshop
      • Fencing: Metal,Wood
      Lot
      • Size: 1 Acres
      • Dimensions: 225X150
      • Features: Corner Lot, Level, City/Town/Suburb, Rural Subdivision, Near Airport, Near College Campus, Landscaped
      Details
      • Additional structures: Outbuilding, Shed
      • Parcel number: 021330229008.000070
      • Zoning: R1
      • Other equipment: Intercom, Multiple Phone Lines, Sump Pump

      Construction

      Type & style
      • Home type: SingleFamily
      • Architectural style: Contemporary
      • Property subtype: Single Family Residence
      Materials
      • Aluminum Siding, Brick
      • Roof: Asphalt,Shingle
      Condition
      • New construction: No
      • Year built: 1962

      Utilities & green energy

      • Gas: NIPSCO
      • Sewer: City
      • Water: City, Fort Wayne City Utilities
      • Utilities for property: Cable Available, Cable Connected

      Community & HOA

      Community
      • Features: Laundry Facilities, Security
      • Security: Security System, Carbon Monoxide Detector(s), Smoke Detector(s), Prewired
      • Subdivision: Hickory Grove
      Location
      • Region: Fort Wayne

      Financial & listing details

      • Tax assessed value: $292,800
      • Annual tax amount: $875
      • Date on market: 3/20/2026
      • Listing terms: Cash,Conventional

        Estimated market value

        Not available

        Estimated sales range

        Not available

        Not available

        Price history

        DateEventPrice
        3/20/2026Listed for sale$598,048
        Source: IRMLS #202609151 Report a problem

        Public tax history

        YearProperty taxesTax assessment
        2025$870 +2%$292,800 +11.2%
        2024$853 +2%$263,200 +8.4%
        2023$836 +2%$242,700 +1.7%
        2022$820 +2%$238,600 +20.4%
        2021$804 +2%$198,200 +2.2%
        2020$788 +2%$193,900 +22.2%
        2019$773 +1.3%$158,700 +14.7%
        2018$763 +2%$138,400 +12.1%
        2017$748 +2.7%$123,500 +4.4%
        2016$728 +2%$118,300 +7.1%
        2014$714 -0.6%$110,500 +8.3%
        2013$718 -14.7%$102,000 -7.7%
        2011$842 $110,500
        2010-- $110,500 -17.5%
        2007-- $133,900 +19.9%
        2005-- $111,700
        2004-- $111,700 +64.3%
        2001-- $68,000 +200%
        1999-- $22,670
        Find assessor info on the county website

        Monthly payment

        Est. payment

        Payment breakdown

        Explore the cost of this home by adjusting the details. Changes won't be saved.
        All calculations are estimates and provided by Zillow, Inc. for informational purposes only. Actual amounts may vary.
        HOA fees may include property taxes on listings classified as Co-Ops. Contact the listing agent and/or owner for fee details.
        Mortgage interest rates are dependent on a number of factors, including credit score, down payment, and repayment length. Interest rate data provided by Zillow Group Marketplace, Inc. as of 1/1/1970 from various mortgage lenders with which we have lead or other similar arrangements; the Estimated Payment is an average of those rates.
        See how much you could borrow to make a competitive offer.

        Climate risks

        Neighborhood: Hickory Grove

        Getting around

        27 / 100
        Car-Dependent
        31 / 100
        Some Transit
        29 / 100
        Somewhat Bikeable

        Nearby schools

        GreatSchools rating
        Schools provided by the listing agent
        • Elementary: Southwick
        • Middle: Paul Harding
        • High: New Haven
        • District: East Allen County

        Source: IRMLS. This data may not be complete. We recommend contacting the local school district to confirm school assignments for this home.

        A local agent can set up tours, give advice and negotiate with sellers.

        Browse local experts

        Similar homes